Hello, stargazers! 🚀 Welcome to my Gigabay Progress Report for March. This month I got two drive-by chances at the SpaceX Gigabay at Kennedy Space Center: March 14 and March 22, only 8 days apart. My last report was based on photos from February 7, so these sets come 35 and 43 days later, about five to six weeks, and there’s a big change to show you. What impressed me most? The Gigabay is getting its skin: a black wall now wraps the bottom of the steel frame. 🖤🏗️
A reminder: I took every one of these as I drove by. I didn’t stop, so expect glare, wobble, the occasional mirror and a tree or two in the way. They aren’t fantastic, but most people can’t get this close, and I know how lucky I am. I’ll show you what I can actually see, say “appears” when I’m not sure, and add the proper construction words so we can all learn together. 🌟
How I take these
The road I drive runs north and south, and the Gigabay sits on its west side. That means it’s on my left when I drive north and on my right when I drive south, and I’m always looking west at it. Some shots go through the windshield and some go out the side window, so the viewing angle changes from photo to photo. That’s why my sets never line up perfectly, and I’ll use “left end” and “right end” of the building as I see it in each photo. This month: my Mar 14 photos were taken in the morning (about 8:53 to 8:55 AM by my phone’s clock) and my Mar 22 photos a little after 11 AM (about 11:03 to 11:05 AM). The sky was a mix of cloud and blue on Mar 14 and clear blue on Mar 22. I’m not going to read anything into shadows or sun angle.
Where we left off in February
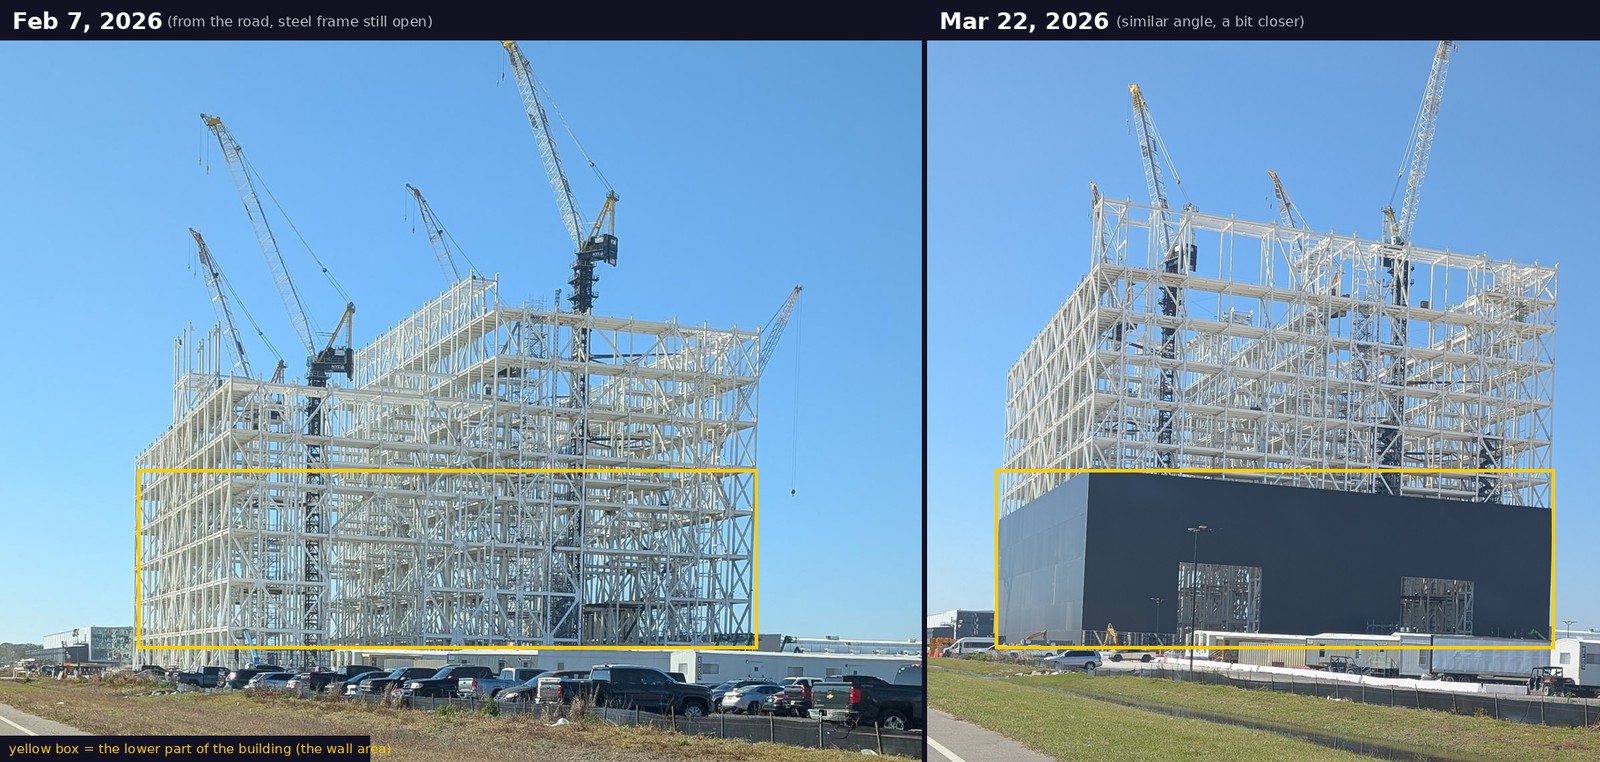
In my February report I counted about six levels of floor deck in my long-side close-ups, with the taller middle block at roughly seven, maybe eight. I counted about five crane booms in my clearest wide shots, and there was no siding, roof or doors. (My January report had about five levels and four cranes.) Here’s what I’m comparing against from Feb 7:
- Height. About six levels of floor deck on the long side, about seven or eight in the tall middle block.
- Column stubs. A few still poking up above the top deck, waiting for more steel.
- Cranes. About five booms in my clearest wide shots.
- Enclosure. None: open steel from the ground up, with no siding, roof deck or doors.
For an outside check: NASASpaceflight (NSF) reported on Jan 20 that the Gigabay’s west side had reached “Level 4” while the east side was just starting Level 3. I couldn’t find a newer NSF report with level counts for March, so I’m going by my own photos. Florida Today wrote on Mar 20 that the building’s “looming metal structure with black siding is easily visible from across the Indian River in Titusville,” and that it will stand 380 feet tall, which matches the black skin I’m seeing. Remember, NSF’s “levels” are tiers of columns, so they won’t match my floor-deck counts.
March 14 snapshot
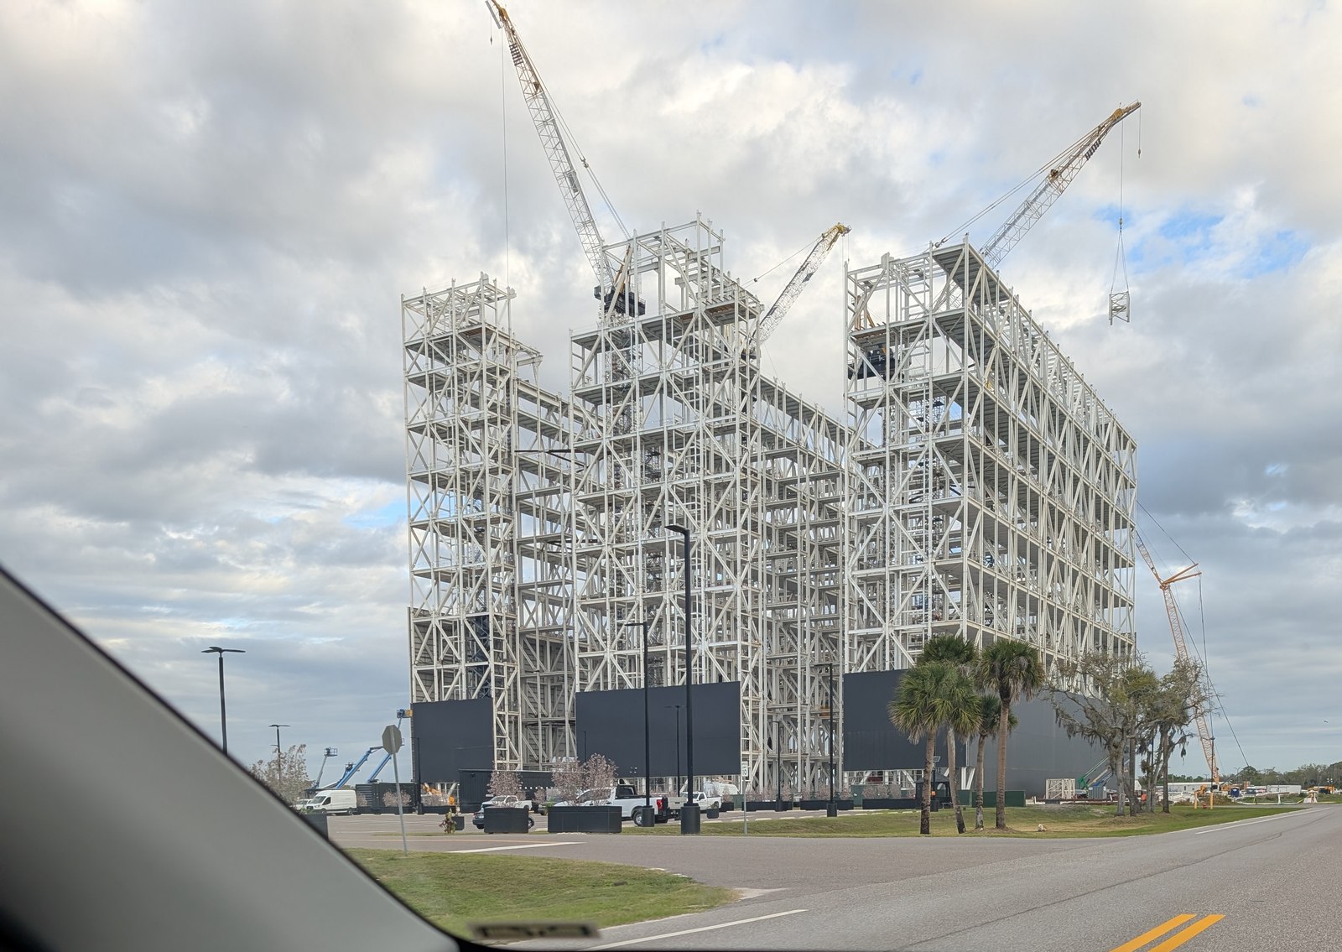
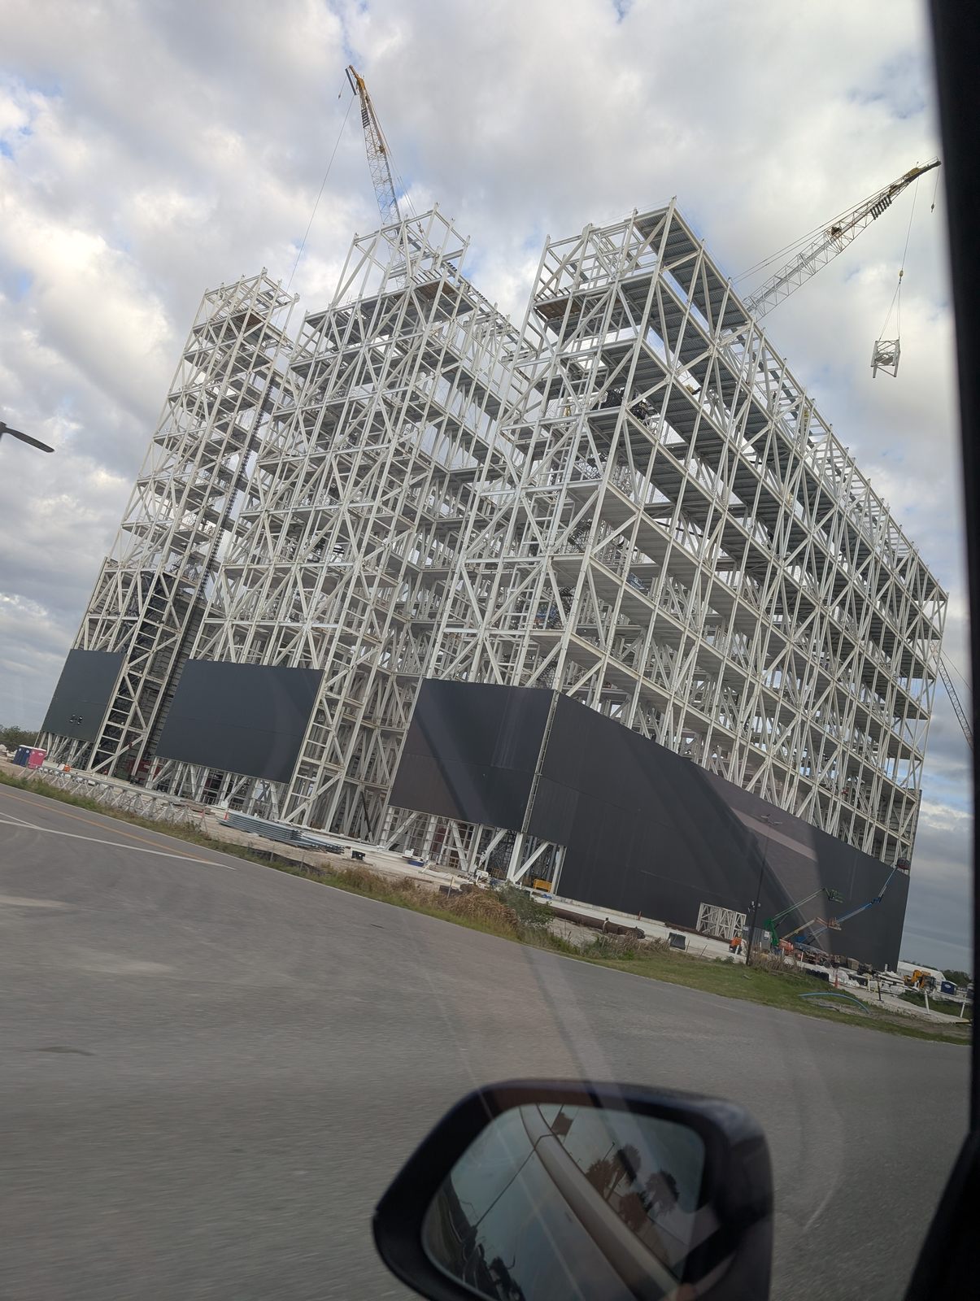
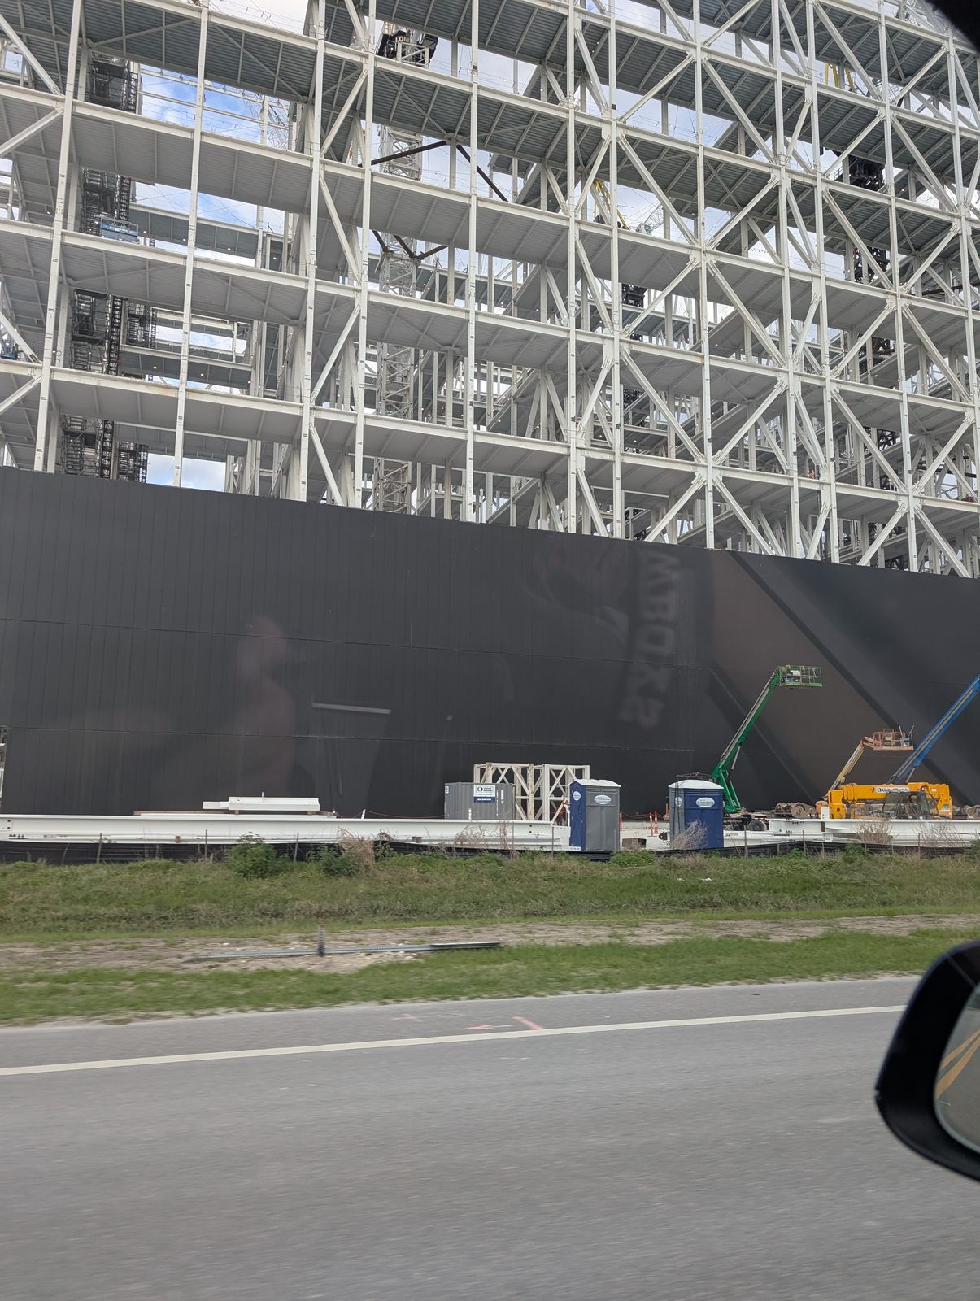
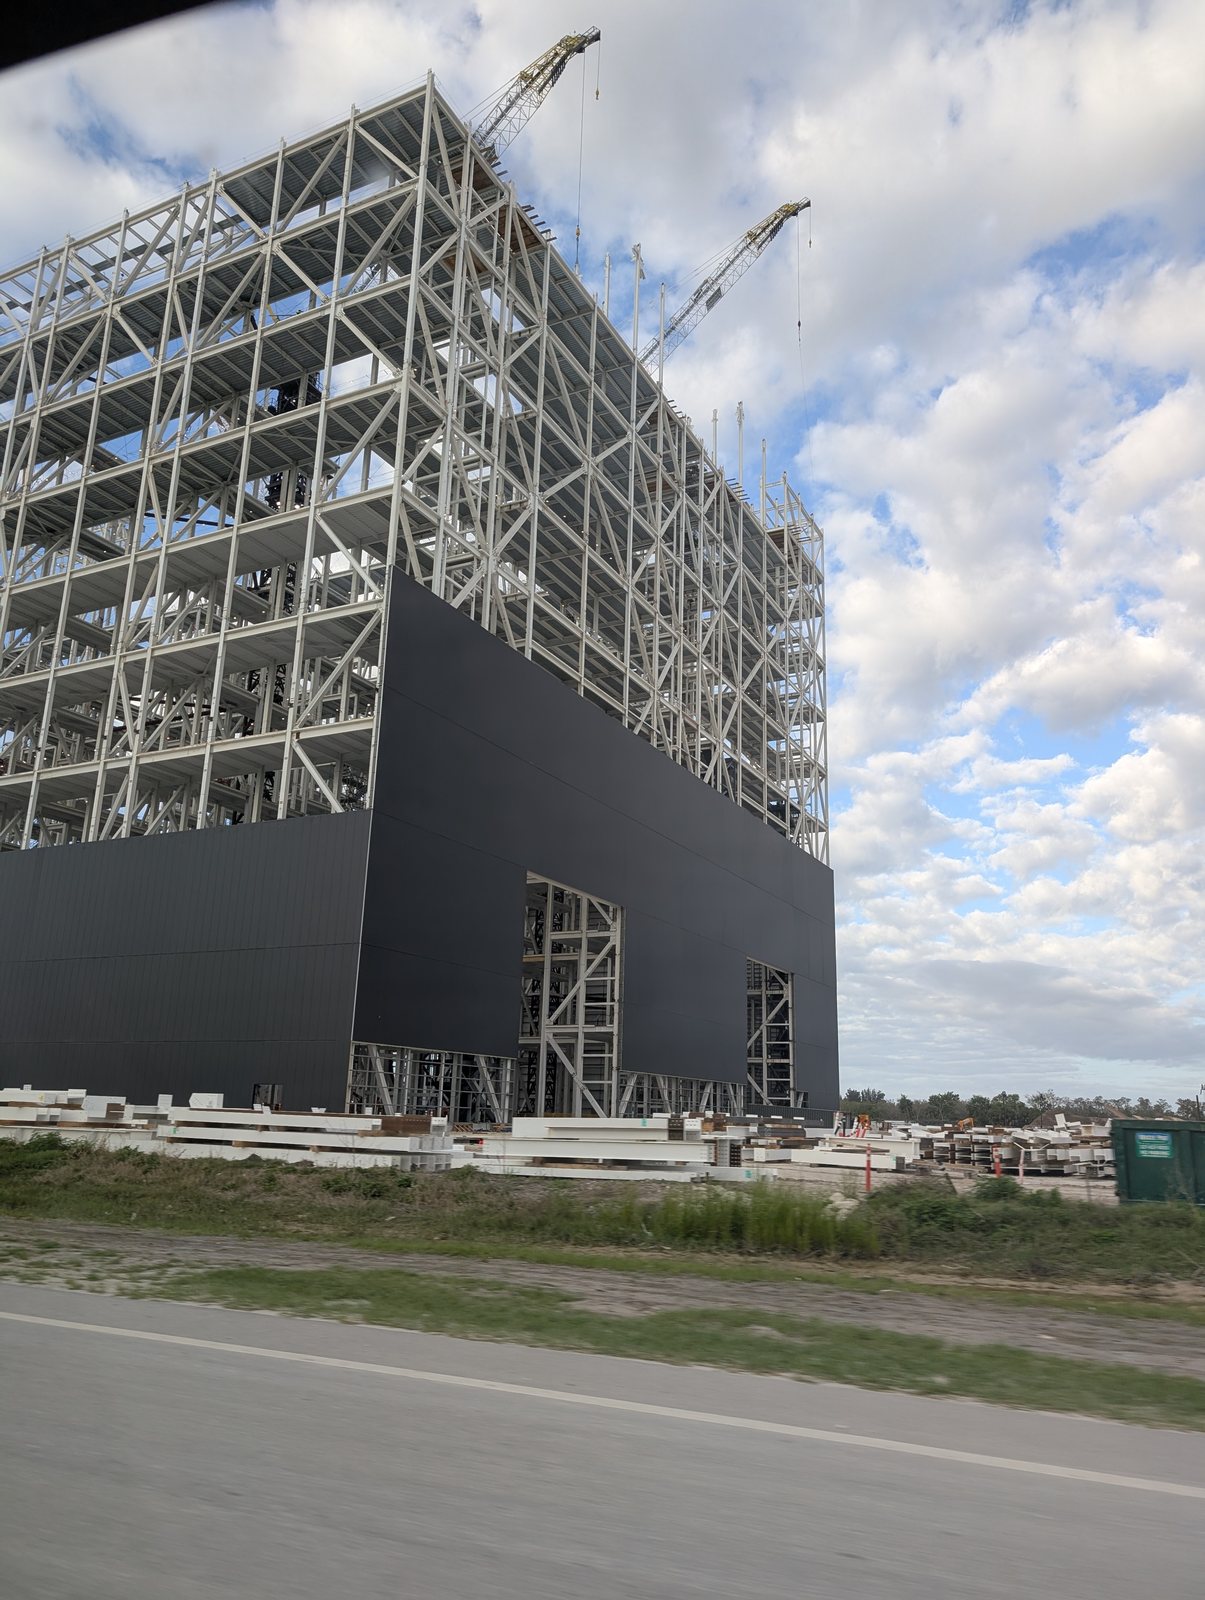
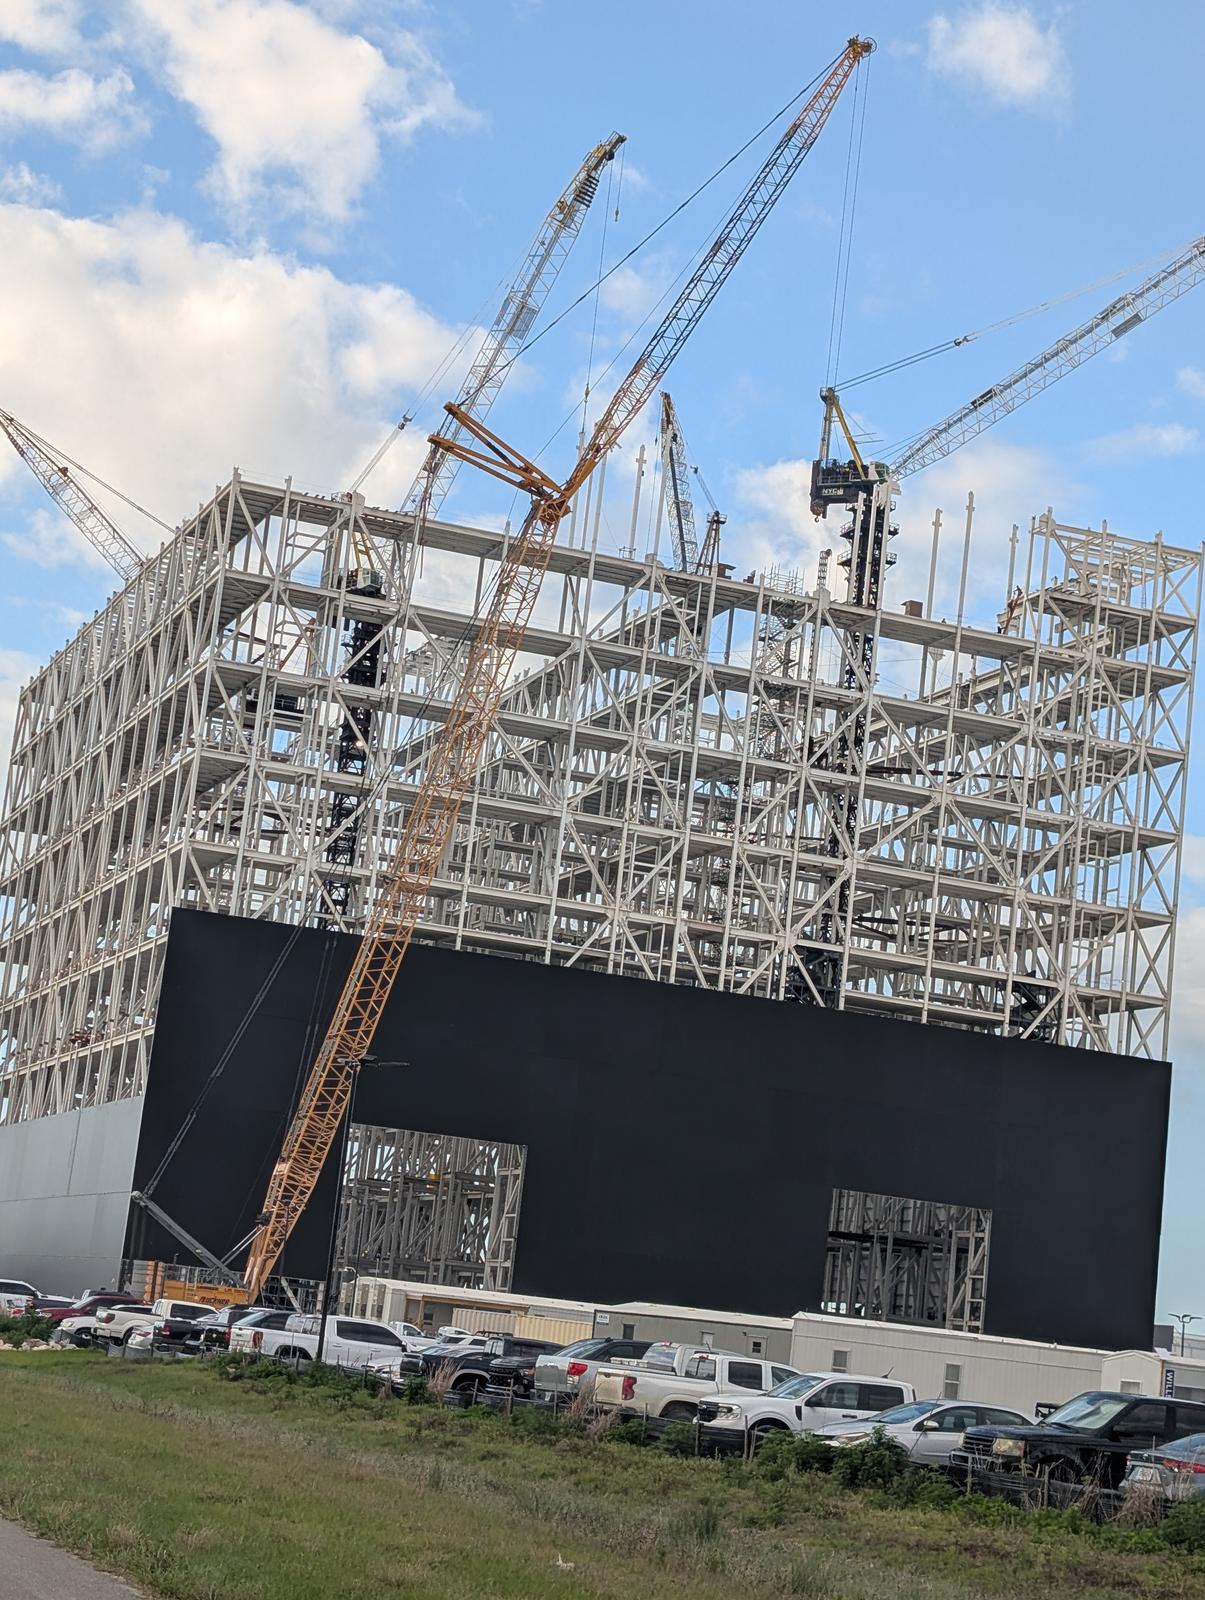
Seven photos from the morning of Mar 14, all taken within about a minute and a half (8:53 to 8:55 AM by my phone’s clock). Clouds and patches of blue sky. The black wall is the big news, and a large big orange crane is parked right next to it.
March 22 snapshot
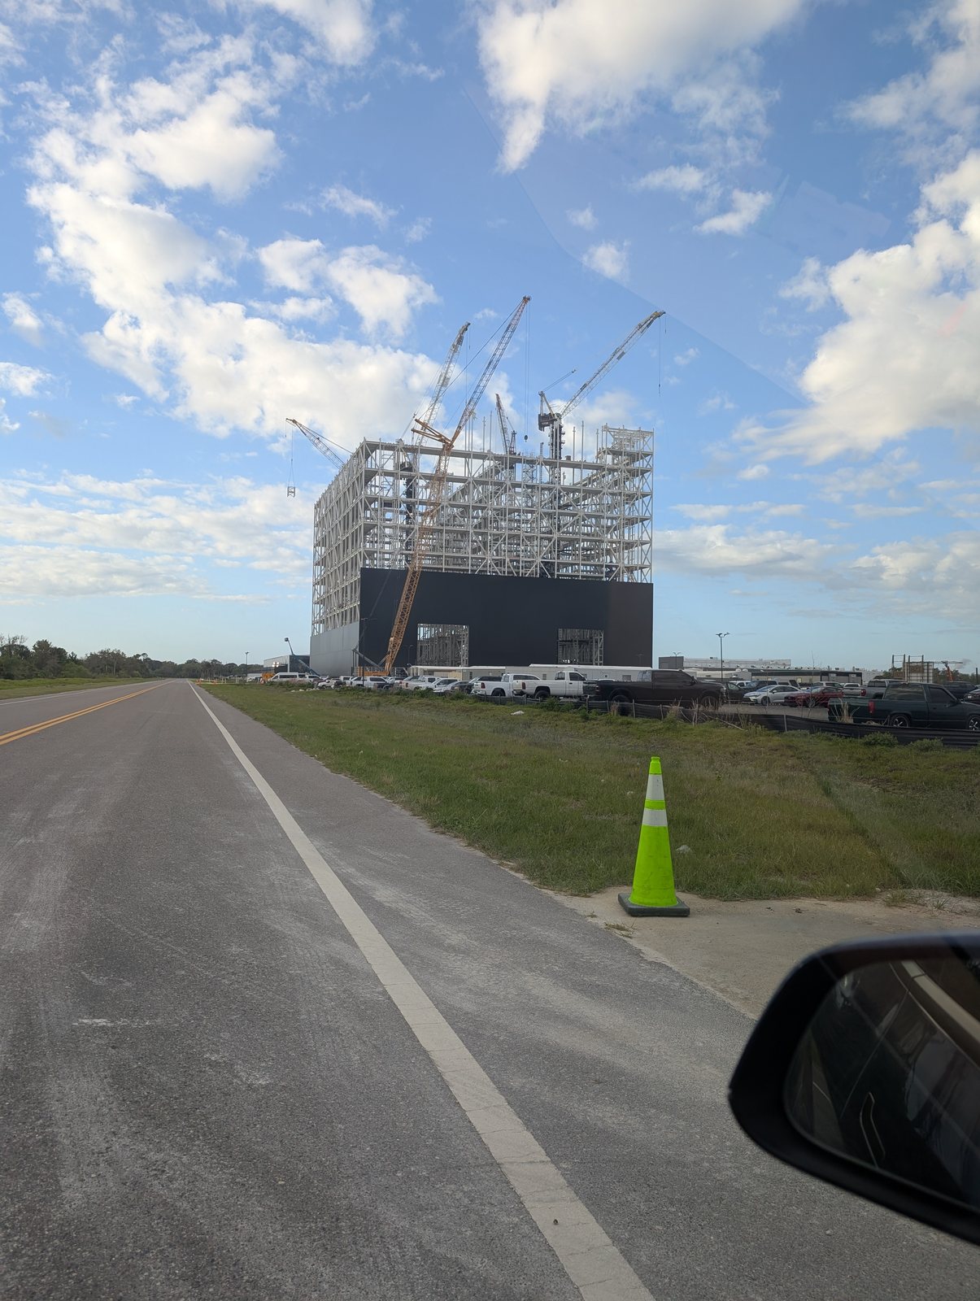
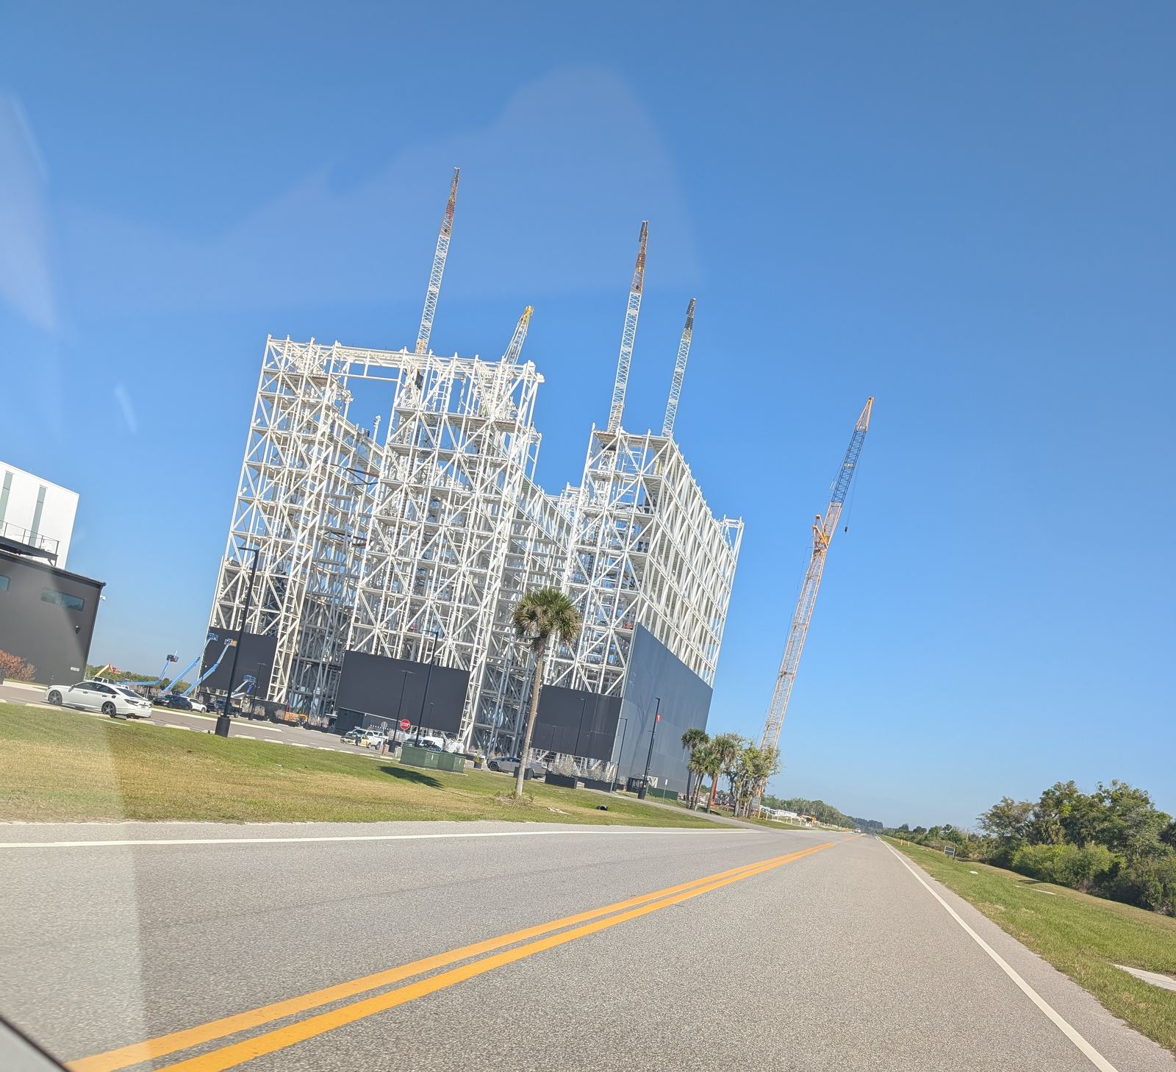
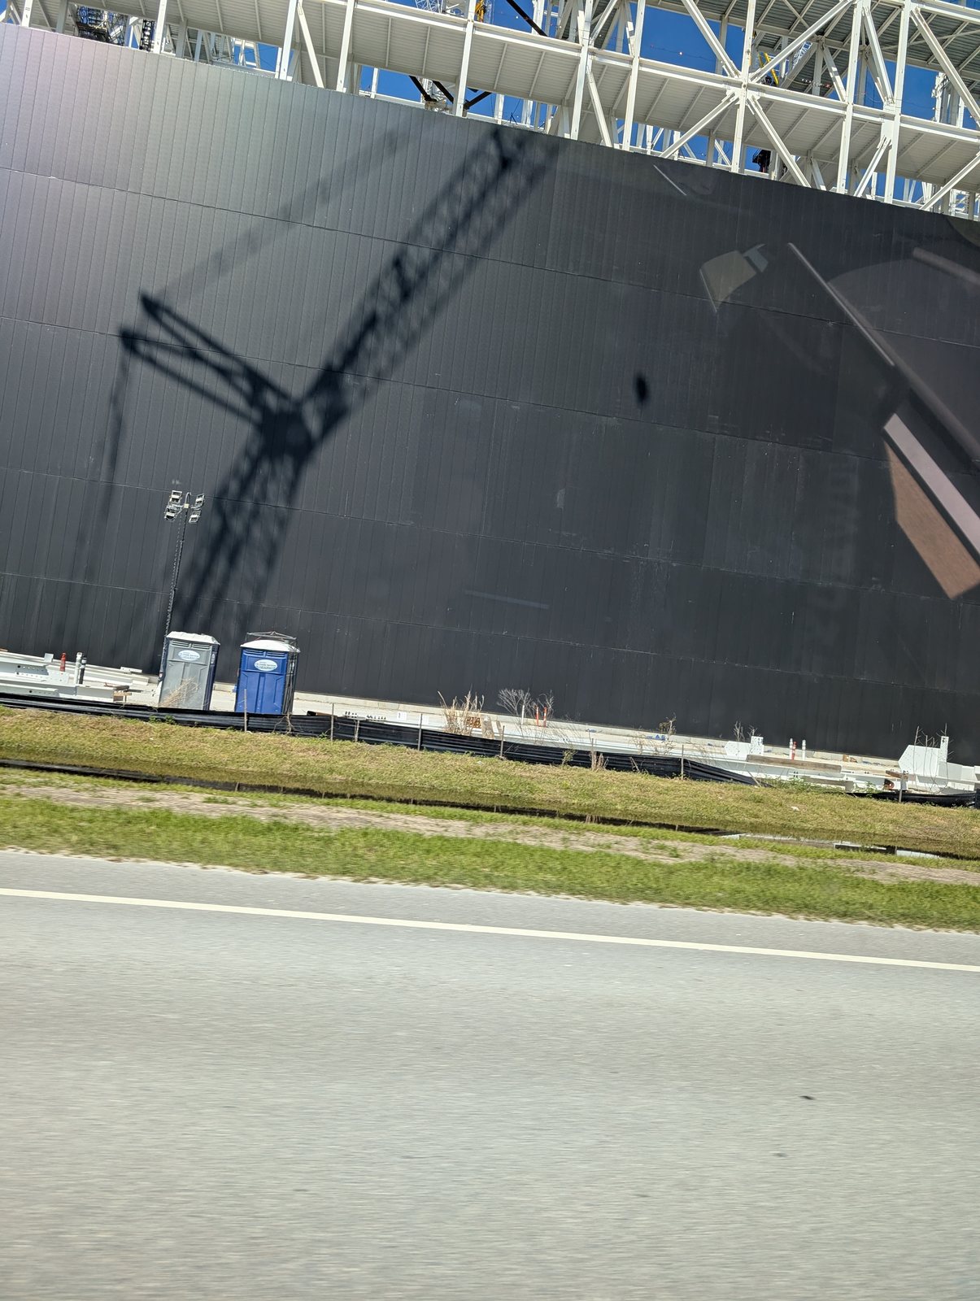
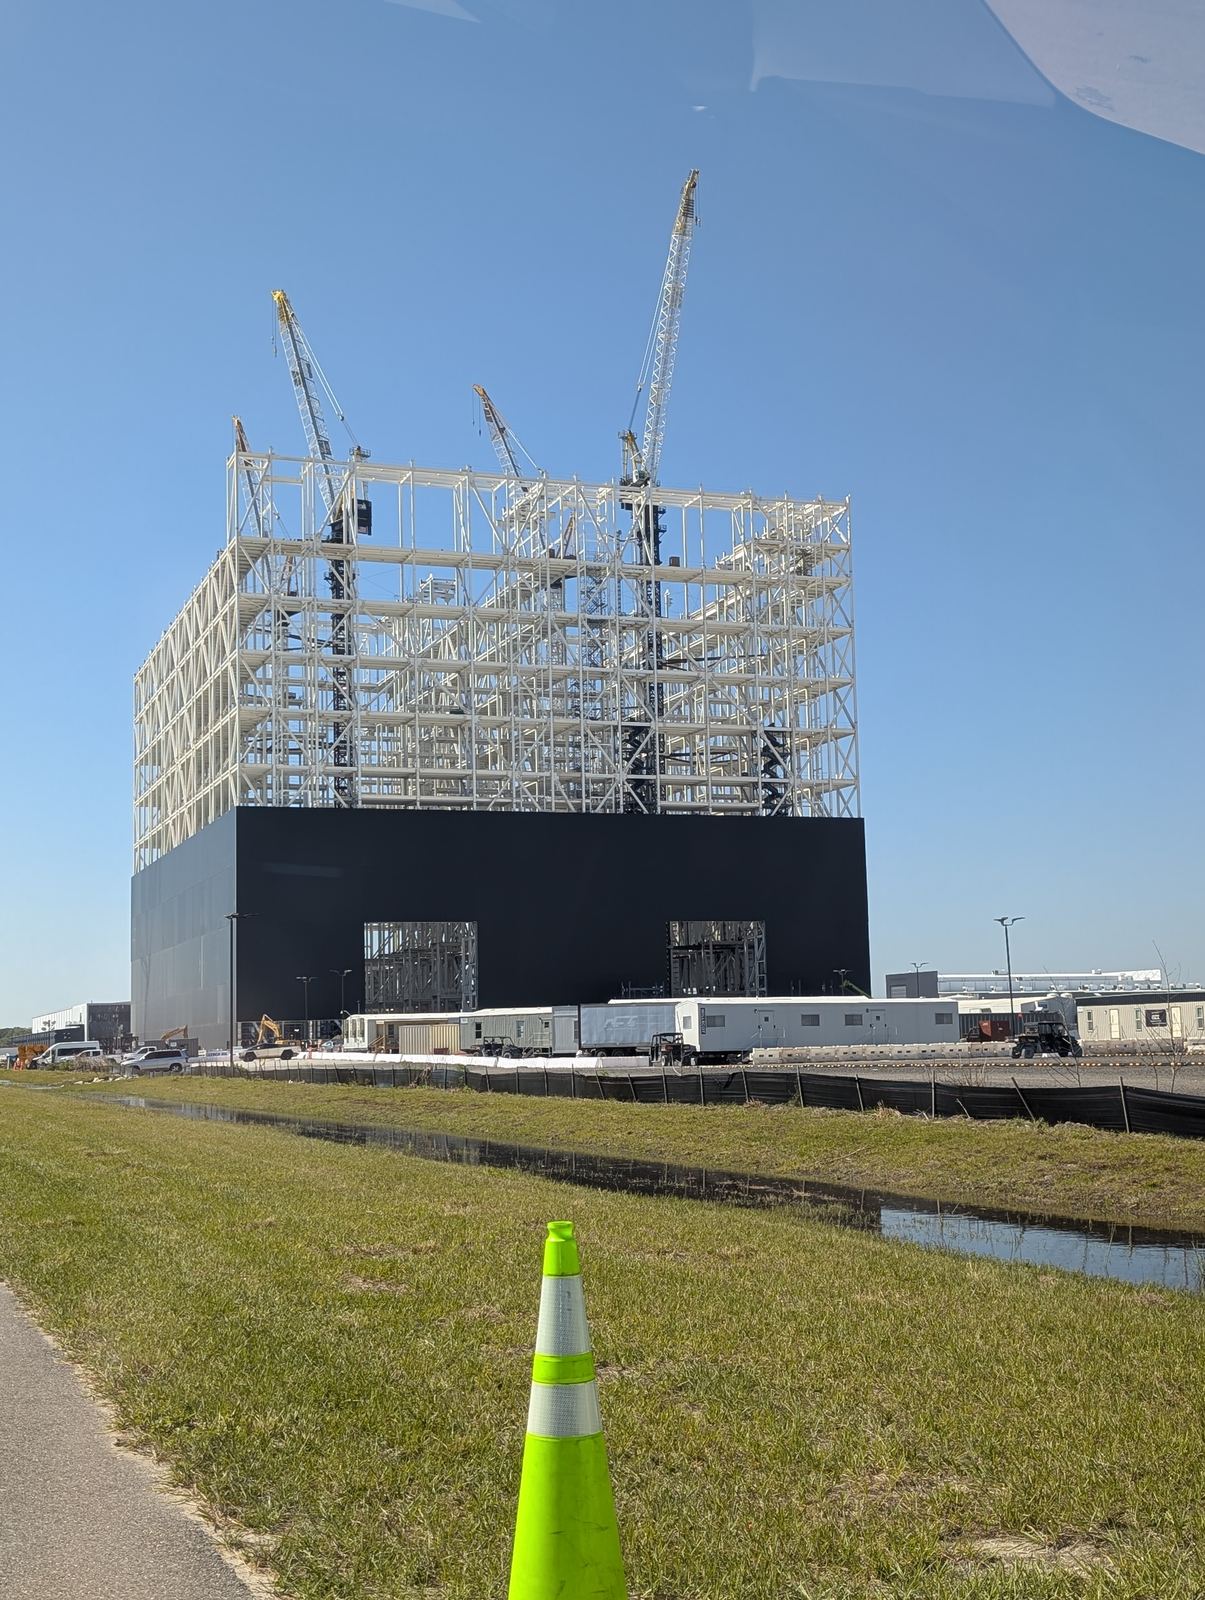
Five photos from a little after 11 AM on Mar 22 (11:03 to 11:05 AM by my phone’s clock), under a clear blue sky. The sky made the white frame and black wall stand out, and the wall looks much the same as on Mar 14 from my angles.
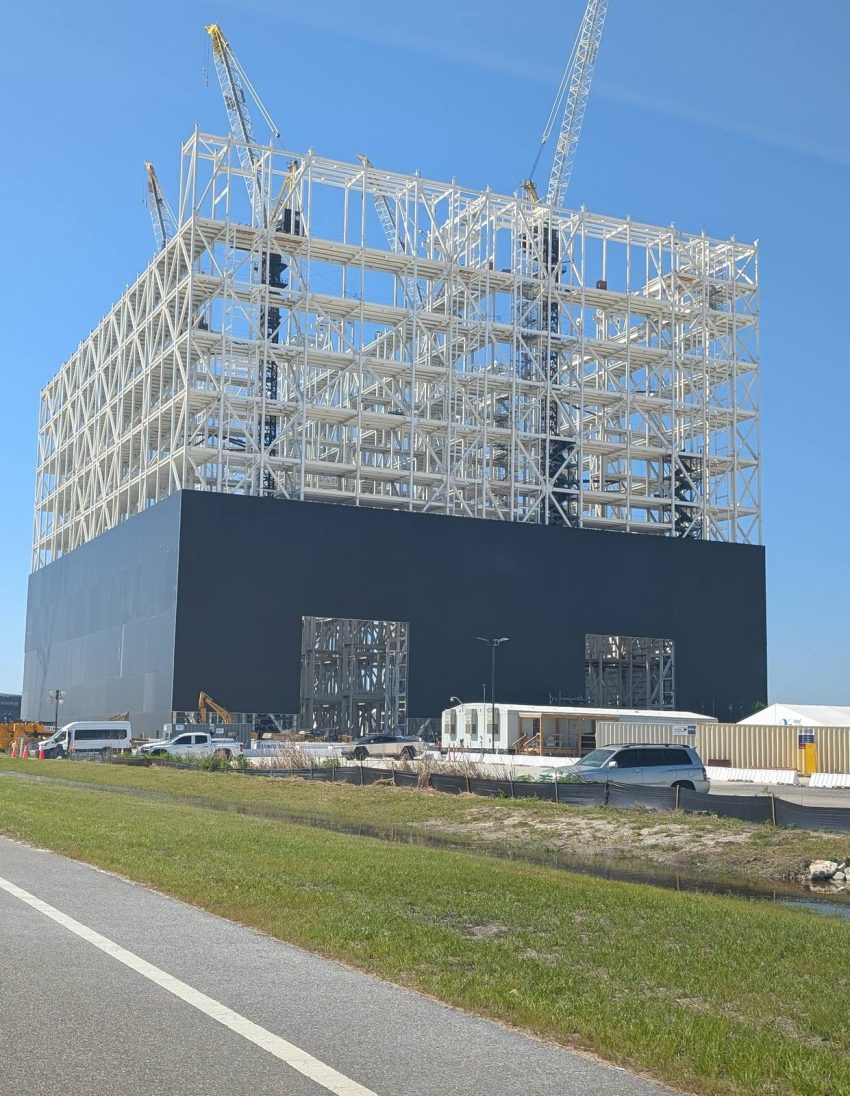
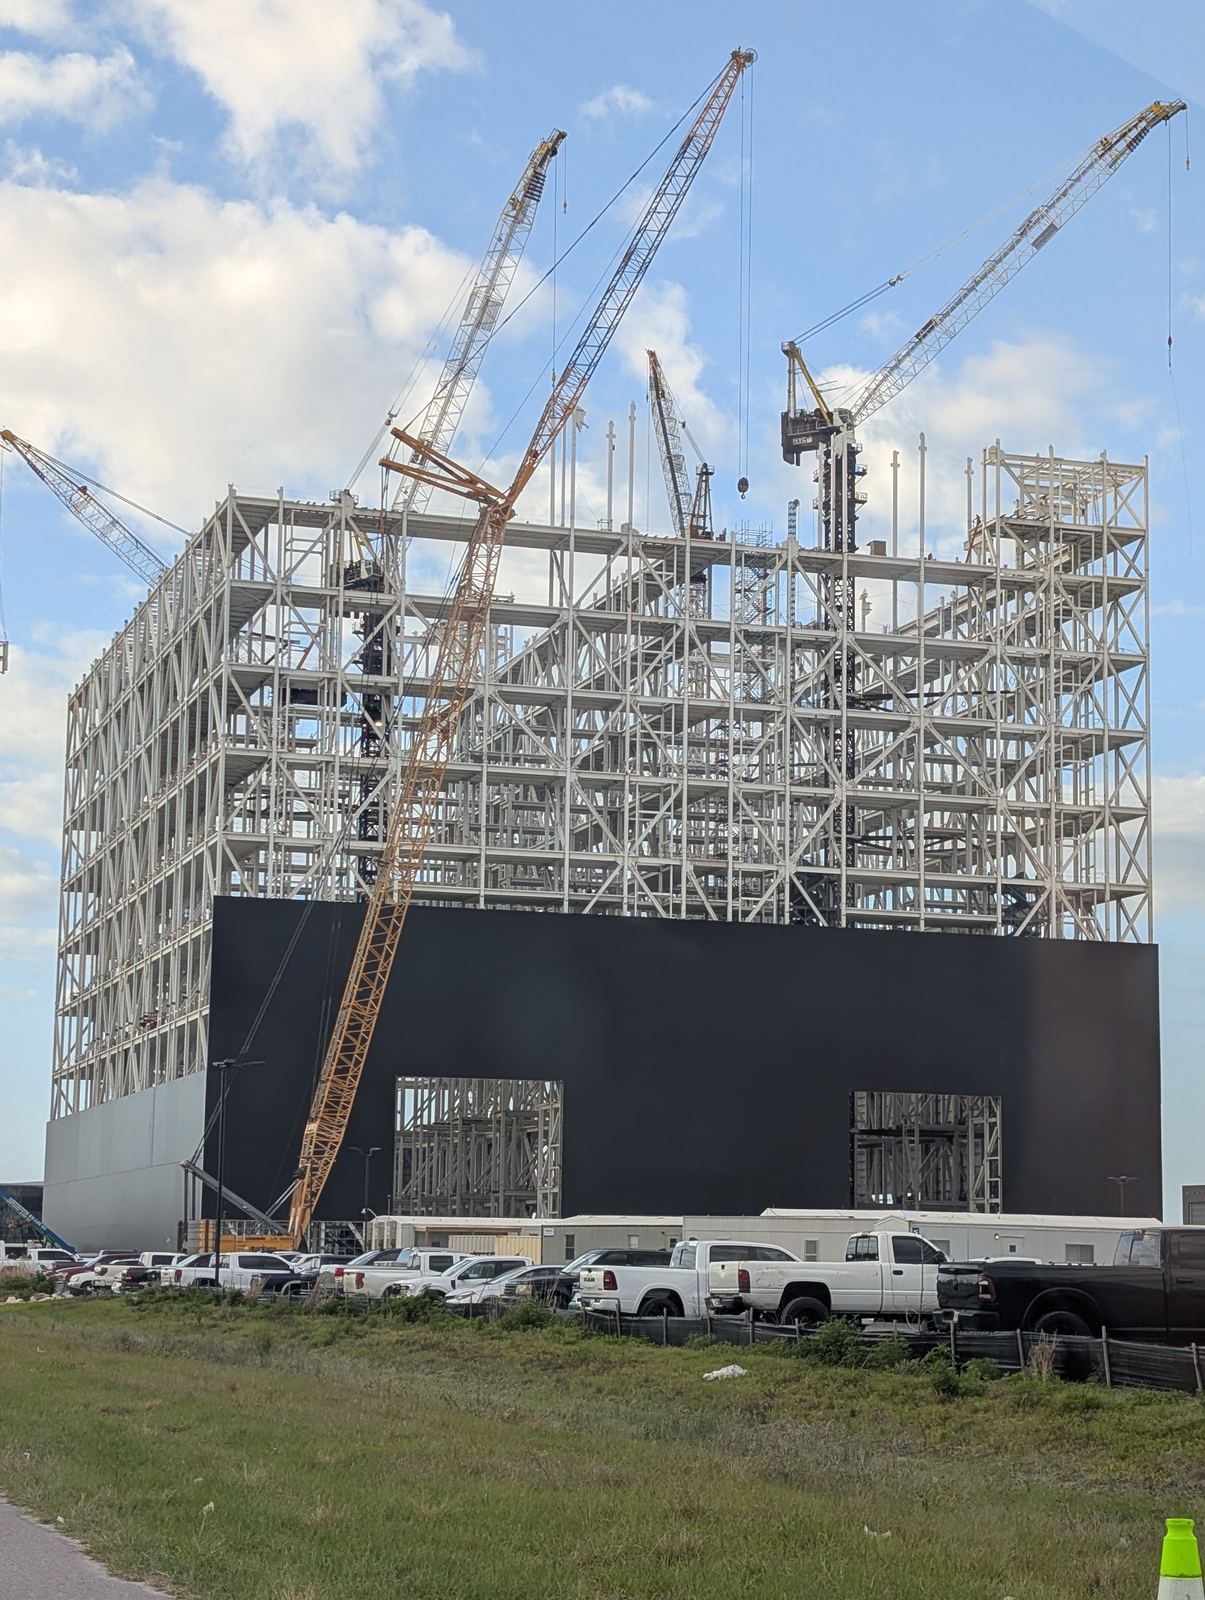
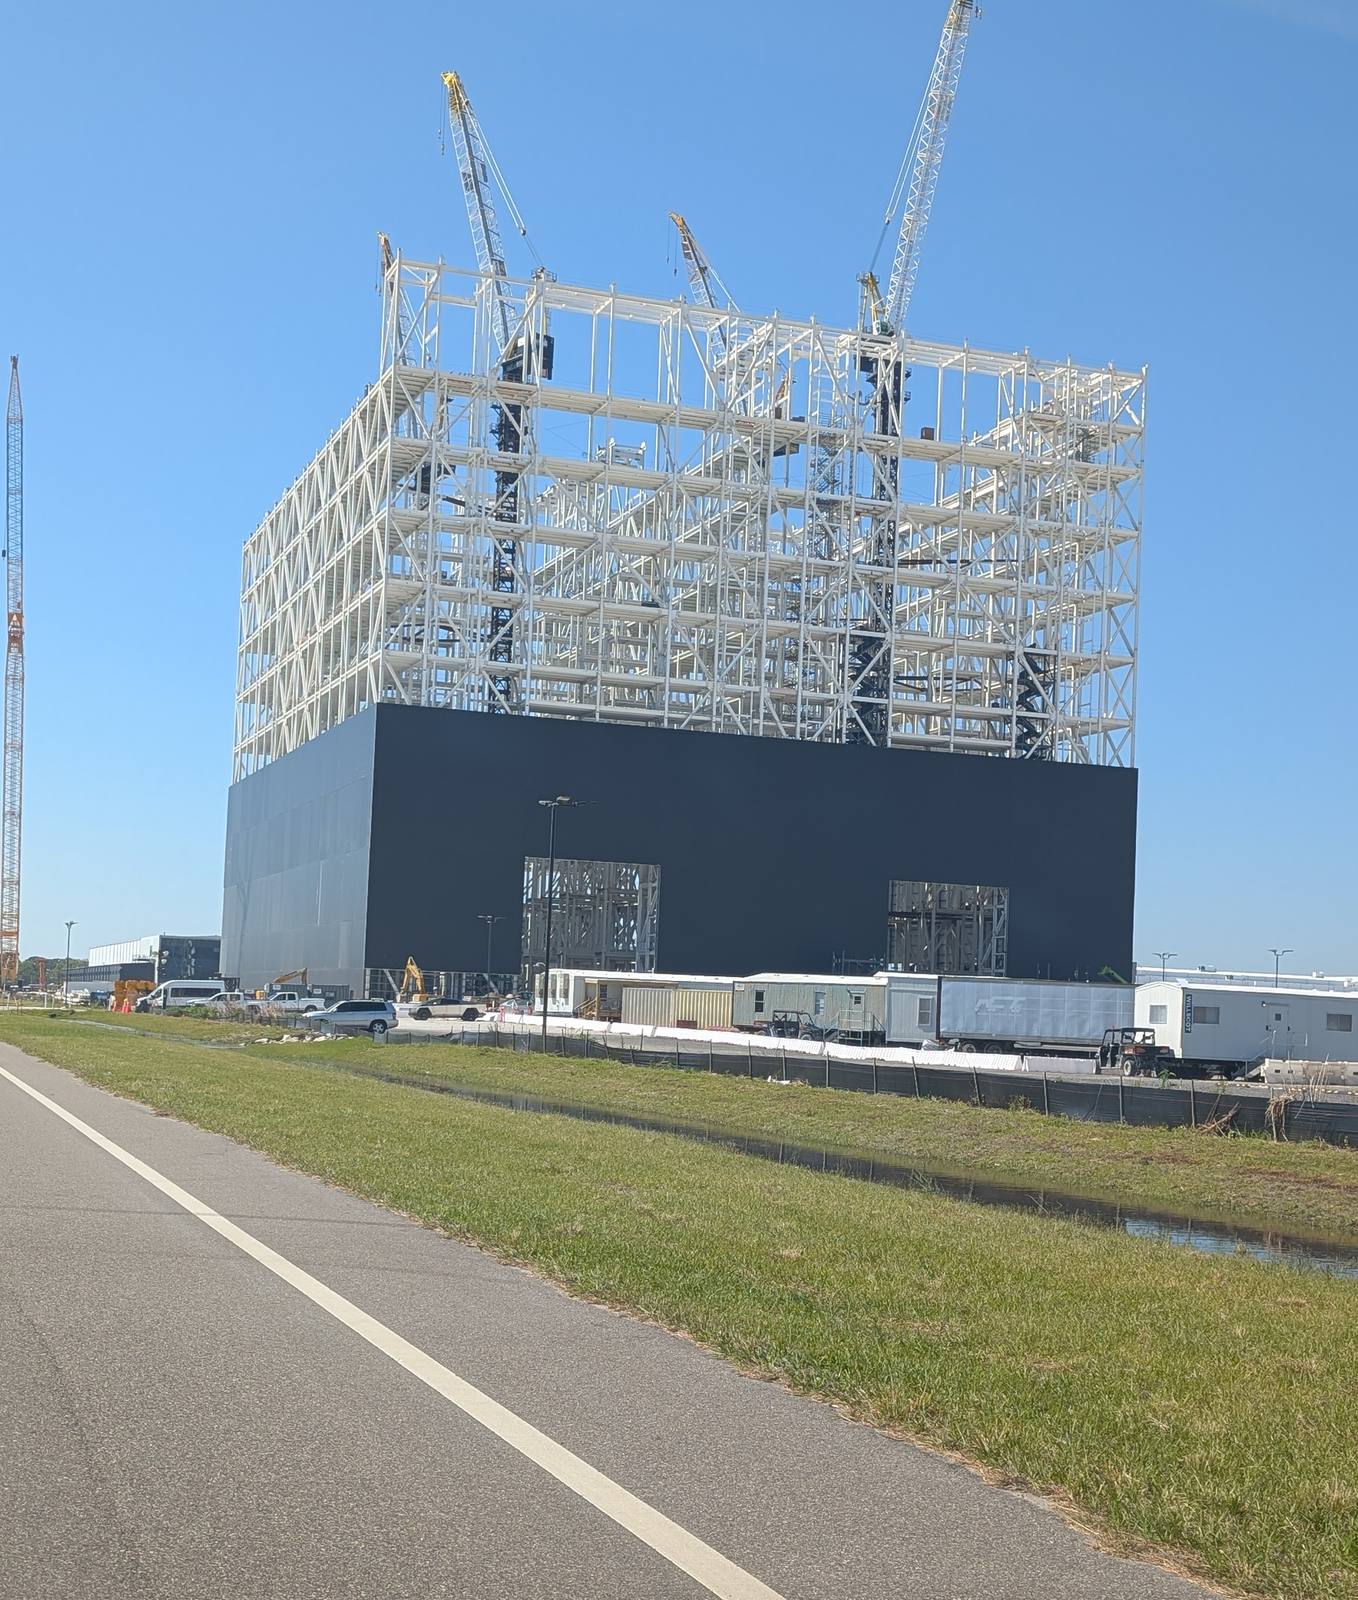
Header photo: Mar 22 – up close, the last shot of the day (11:05 AM). This is the photo at the top of the post. Look for: the black wall with its two big openings head-on, several levels of white floor deck above it, a handful of crane booms, white trailers and an SUV at the base, and the lighter gray end wall at left.
What changed since February 7
- There’s a black wall now. This is the biggest change. In February I saw open steel from the ground up. In my head-on shots (Mar 14 photos 4 and 6, and all of Mar 22) the wall covers the bottom of the frame, roughly 40 percent of the visible height by eye, and looks like big flat panels with seams. This is “cladding,” or siding, and the Florida Today article calls it black siding too. I can’t see what’s behind it or what the panels are made of.
- Two big openings. Low in the wall on the north side are two tall rectangular openings, each showing white steel lattice behind it. They look like garage doors to me, but I don’t see any doors in them yet, only steel. The doors on the south side are huge, and as I understand it that’s where the ship will enter. You’ll notice them as we go through the coming months. 🚀
- The wall isn’t finished everywhere. The face next to the openings has a wall that stops lower (Mar 14 photo 4). At the far end of the long face I see separate black rectangles with open steel between them (Mar 14 photos 1 and 2, Mar 22 photo 1). So the skin appears to be going on in sections, but I can’t tell the order.
- The steel looks taller. Above the wall I see several levels of gray floor deck, plus a top level of beams with a few posts still poking up. The wall hides the lowest levels, and it’s hard to tell the exact count from the road, so I’m keeping the number vague this month. It does look taller than in February, but I can’t say by how much, and I can’t tell whether the frame has reached its full height (SpaceX says 380 feet).
- Cranes: about five, most of the time. I see about five cranes in most of my shots, but I have no idea what kinds they are, and some hide behind others, so treat that as a rough count. The big new sight is the big orange crane with its long lattice boom, working right beside the wall on Mar 14. On Mar 22 I don’t see it beside the wall, but an orange boom stands upright off to the right (photo 1) and another boom shows at the far left edge (photo 4). Maybe that’s the same crane moved around, but I can’t be sure.
- Little change between Mar 14 and Mar 22. In my photos the wall, the openings and the top of the steel look about the same over those 8 days. The big orange crane is the clearest difference.
- Ground work. I see white site trailers (and a tan one), a white box trailer, many parked pickups, portable toilets, a green boom lift, a yellow machine with a boom, a yellow excavator, a green dumpster, long white steel pieces stacked along the ground, a low black fence, and a ditch with some water in it. Some of this was there in February, so I can’t say what’s new, and I can’t see the far side or the inside.
Terms to know ✨
- Cladding (siding): the outer “skin” of a building. Here it looks like large black panels fastened to the steel frame. SpaceX hasn’t said what kind of panels they are, so I just call them siding panels.
- Girts: light horizontal steel members on the outside of the frame, running between columns. Wall panels are usually fastened to them. I can’t pick them out from the road, so I can’t say what is holding the panels.
- Door opening and header: a gap left in a wall for a door. The “header” is the beam across the top of the gap that carries the weight above it. The two big gaps on the north side look like garage-style doors, but I can’t see any doors in them yet. The much bigger doors on the south side are where the ship will enter.
- Lattice boom: the long arm of a crane built from criss-crossing steel, which makes it light but strong. The thin cables running to the tip hold it up. The big orange crane has one, and so do several of the others.
- Silt fence: a low black fabric fence on short stakes that keeps soil from washing into ditches and waterways during construction. I think that’s what the low black fence is, but I can’t see it up close.
What impressed me most
The black wall, without a doubt. In 35 to 43 days the Gigabay went from an open steel skeleton to a building that’s starting to look like a building, and the steel above it still looks taller. Seeing that giant big orange crane parked right at the wall was a bonus. I find it amazing to watch. SpaceX wastes no time. 🚀
What I’m watching next
- More wall. Siding normally goes on from the bottom up and often stair-steps up the building while steel is still going up at the top. I’ll watch whether the wall climbs and whether the separate patches fill in.
- The two north-side openings. I’ll look for doors, or for any sign of what goes in them. SpaceX hasn’t said, so I’m not guessing.
- The huge south doors. The doors on the south side are where the ship will enter. I’ll show you more of them as I get better angles.
- Top-out and the roof. Once the last columns are up, crews normally set the roof steel across the top. SpaceX says the finished Gigabay will stand 380 feet tall.
- Bridge cranes. SpaceX says the Gigabay will have bridge cranes of up to 400 US tons, running on rails high inside. Look for rail brackets near the top.
- The cranes. I’ll keep counting booms and noting where the big orange crane goes.
I’ll keep snapping photos every few weeks as I drive by. Look out for the next report!
Sources
- SpaceX, “Future of Building Starship” (Mar 3, 2025): 380 ft building, 24 work cells, bridge cranes up to 400 US tons. spacex.com/updates
- NASASpaceflight, Jan 20, 2026 (west side at Level 4, east side starting Level 3): article
- Florida Today, Mar 20, 2026 (380 ft; “looming metal structure with black siding”; may need a subscription to read in full): article · free reprint on Yahoo News
All photos by The Star Queen, taken from the road at Kennedy Space Center. Photos are not official and are not affiliated with SpaceX or NASA.
Thank you for stargazing with me. Until next time, keep looking up (and sideways, at the cranes). ✨