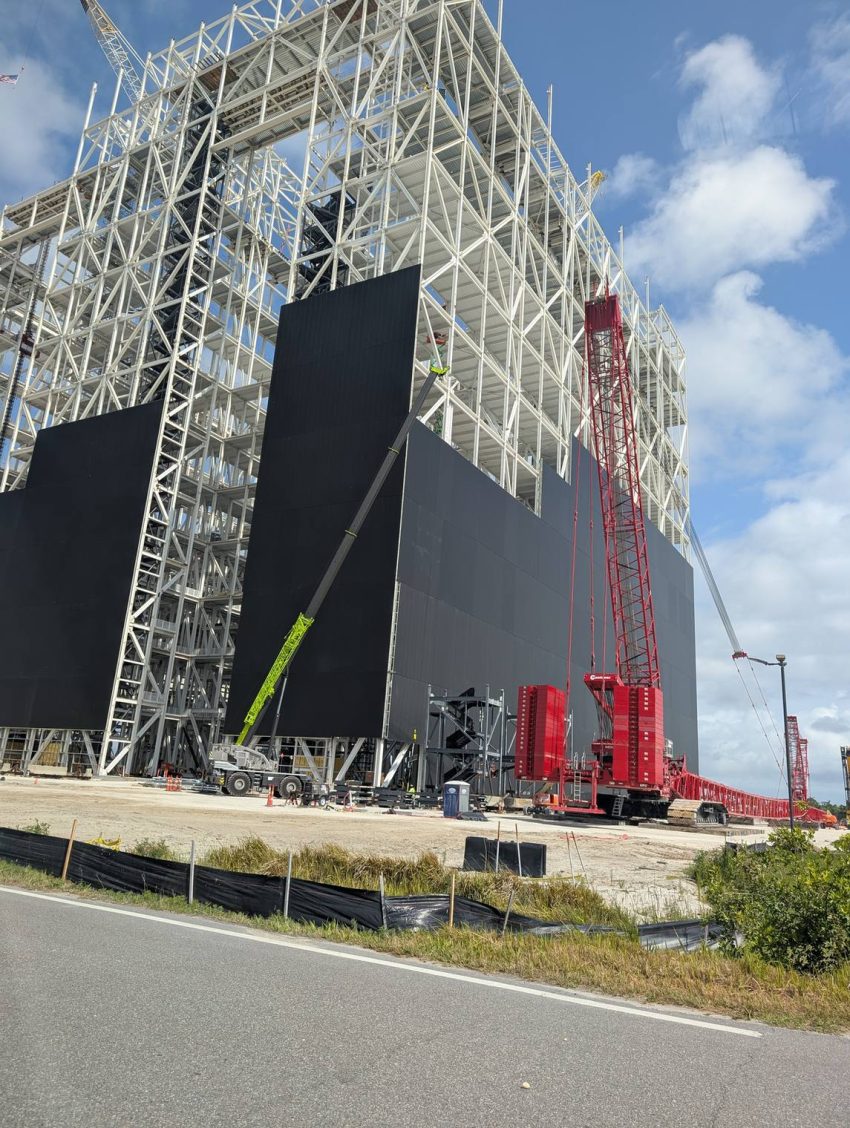
Hello, stargazers! 🚀 Welcome to my Gigabay Progress Report for April. This month I got three drive-by chances at the SpaceX Gigabay at Kennedy Space Center: April 2, April 11 and April 27. My last report was based on photos from March 14 and 22, so these sets come 11, 20 and 36 days after my last March photos (Mar 22). What impressed me most? The black wall has started to climb. In March it wrapped the bottom of the steel frame, and now tall black panels, much taller than before, rise up the frame in several places. 🖤🏗️
A reminder: I took every one of these as I drove by. I didn’t stop, so expect the odd reflection, a tilted angle and a tree or two in the way. I’m so grateful to get this close, because most people can’t. I’ll show you what I can actually see, say “appears” when I’m not sure, and add the proper construction words so we can all learn together. 🌟
How I take these
The road I drive runs north and south, and the Gigabay sits on its west side. That means it’s on my left when I drive north and on my right when I drive south, and I’m always looking west at it. Some shots go through the windshield and some go out the side window, so the viewing angle changes from photo to photo. That’s why my sets never line up perfectly, and I’ll use “left end” and “right end” of the building as I see it in each photo. This month: my Apr 2 photos were taken in the early morning (about 7:19 to 7:20 AM by my phone’s clock), my Apr 11 photos in the morning (about 7:59 to 8:02 AM) and my Apr 27 photos a little before 11 AM (about 10:37 to 10:39 AM). The sky was pale and clear on Apr 2, clear blue on Apr 11 and blue with white clouds on Apr 27. I’m not going to read anything into shadows or sun angle.
Where we left off in March
In my March report the big news was a black wall around the base with two big openings on the north side, plus several levels of open steel above it and several cranes. (My February and January reports show the open steel frame before any wall.) Here’s what I’m comparing against from Mar 22:
- Wall. A black wall over the bottom of the north face, roughly 40 percent of the visible height by eye. At the far end I saw only separate low black patches with open steel between them.
- Openings. Two big openings on the north side, with white steel visible inside and no doors in them yet.
- Steel above. Several levels of open steel above the wall, with a few posts still sticking up at the top.
- Cranes. Several cranes in most of my shots. (I know nothing about cranes, only that there are some in the pics.)
- Roof and doors. None that I could see.
For an outside check: NASASpaceflight (NSF) reported on Apr 23 that the Gigabay’s primary steel truss has reached its maximum height, that crews are working on the final level, and that the siding is “already up to the sixth level of siding panels.” That fits what I’m seeing, but NSF’s “levels” are tiers of columns, so they won’t match anything I count by eye. SpaceX says the finished building will stand 380 feet tall.
April 2 snapshot
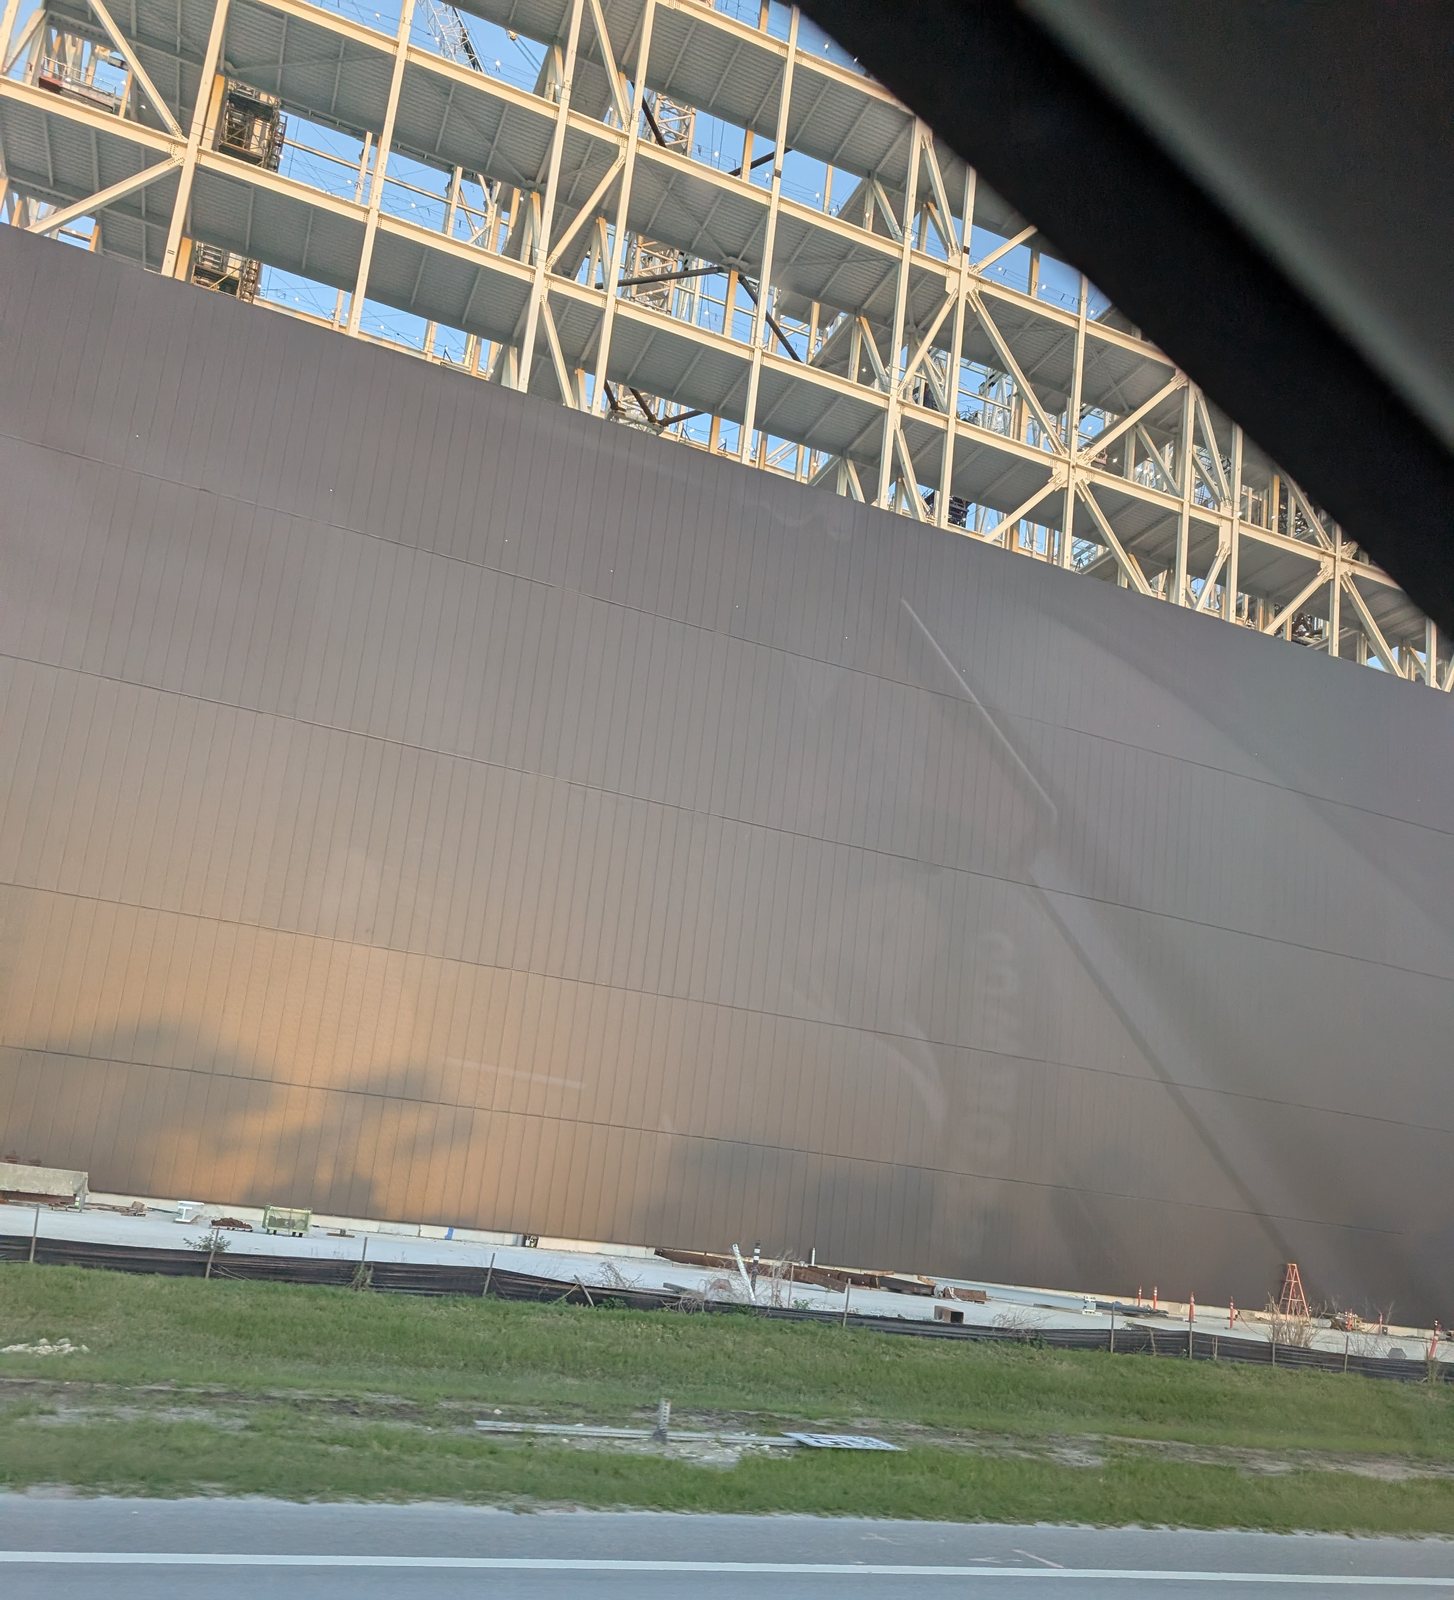
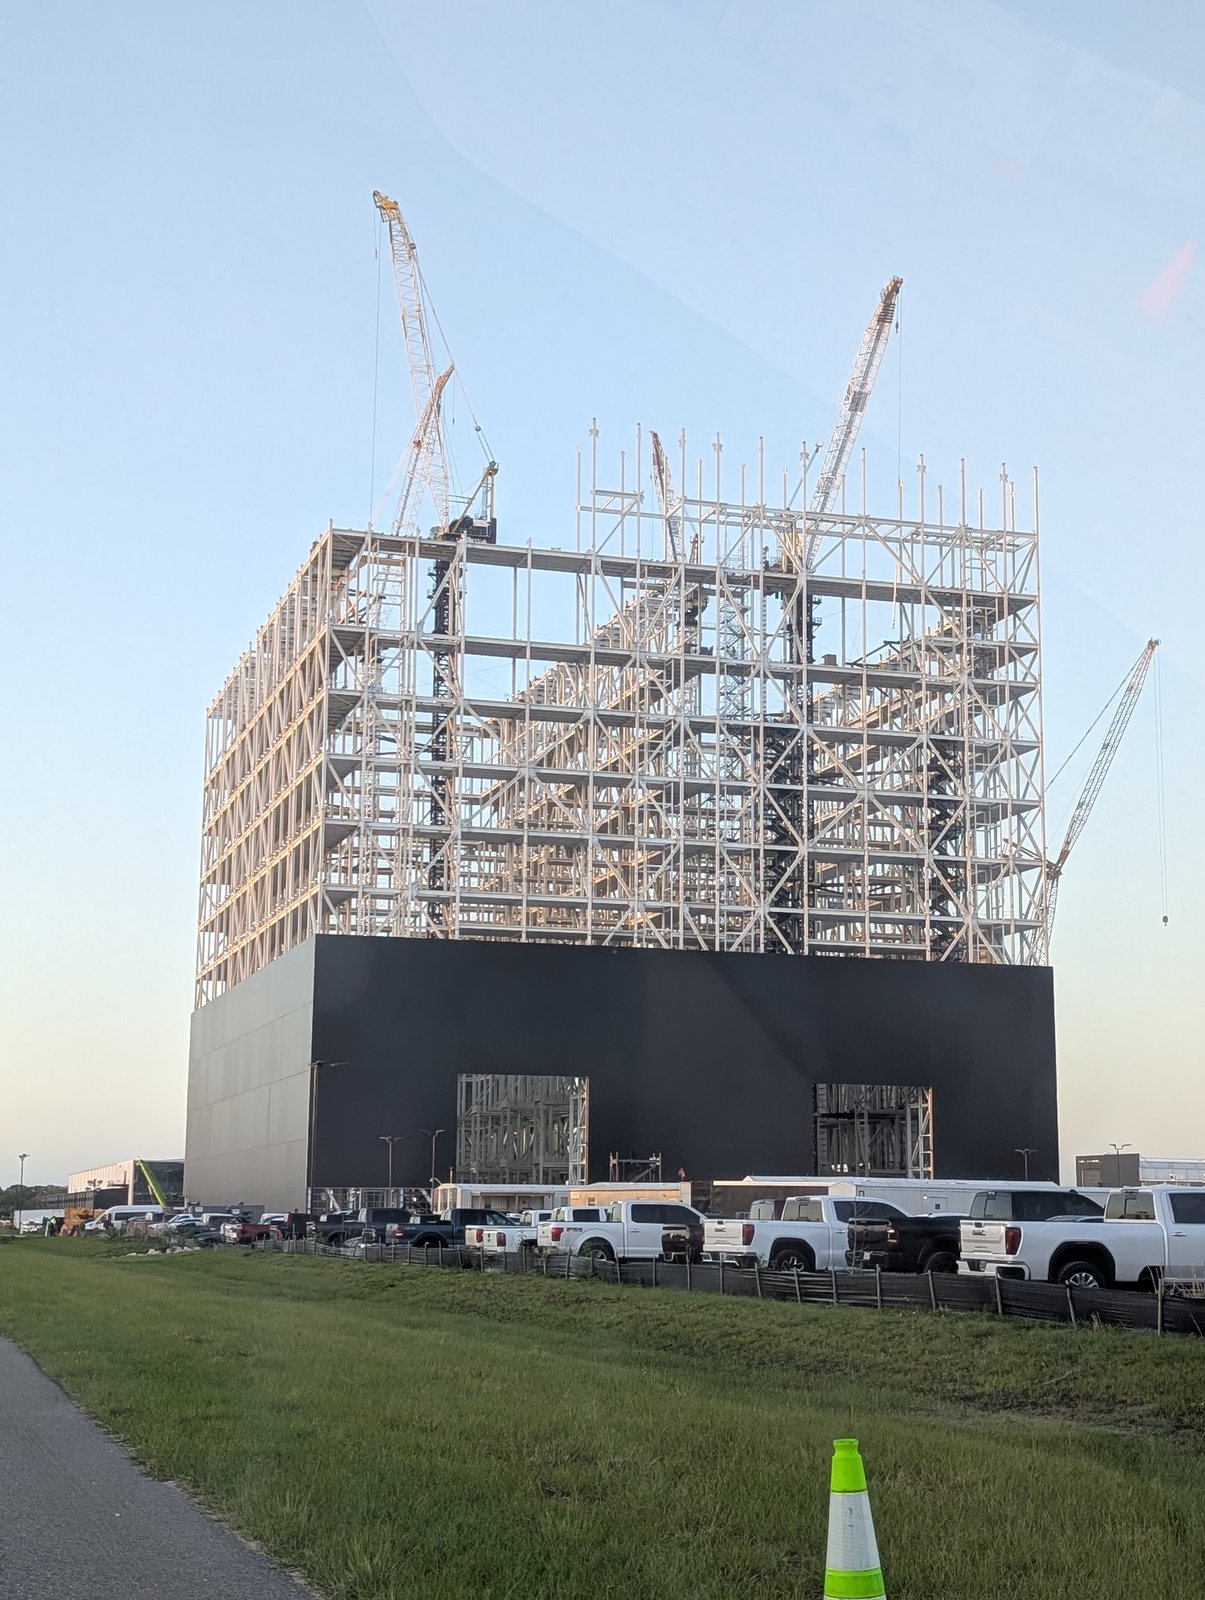
Two photos from the early morning of Apr 2 (7:19 and 7:20 AM by my phone’s clock), 11 days after my last March photos. The sky is pale and the wall glows a warm bronze-brown in the early light. Photo 1 is the south side, where the large bay doors will be, and photo 2 is the north side, with the two garage-door-style openings. The new thing in photo 2 is the top of the frame.
April 11 snapshot
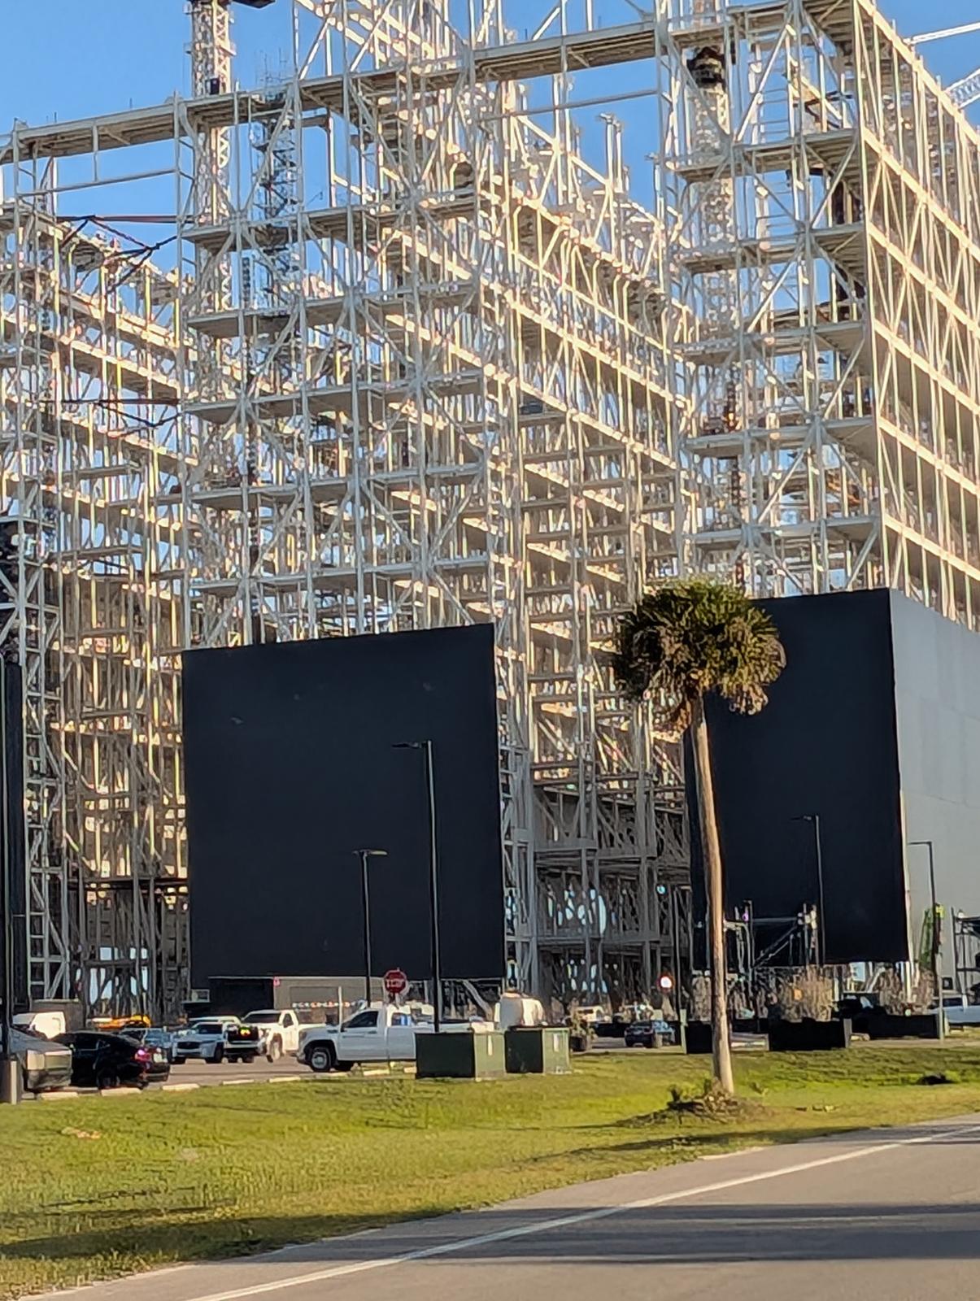
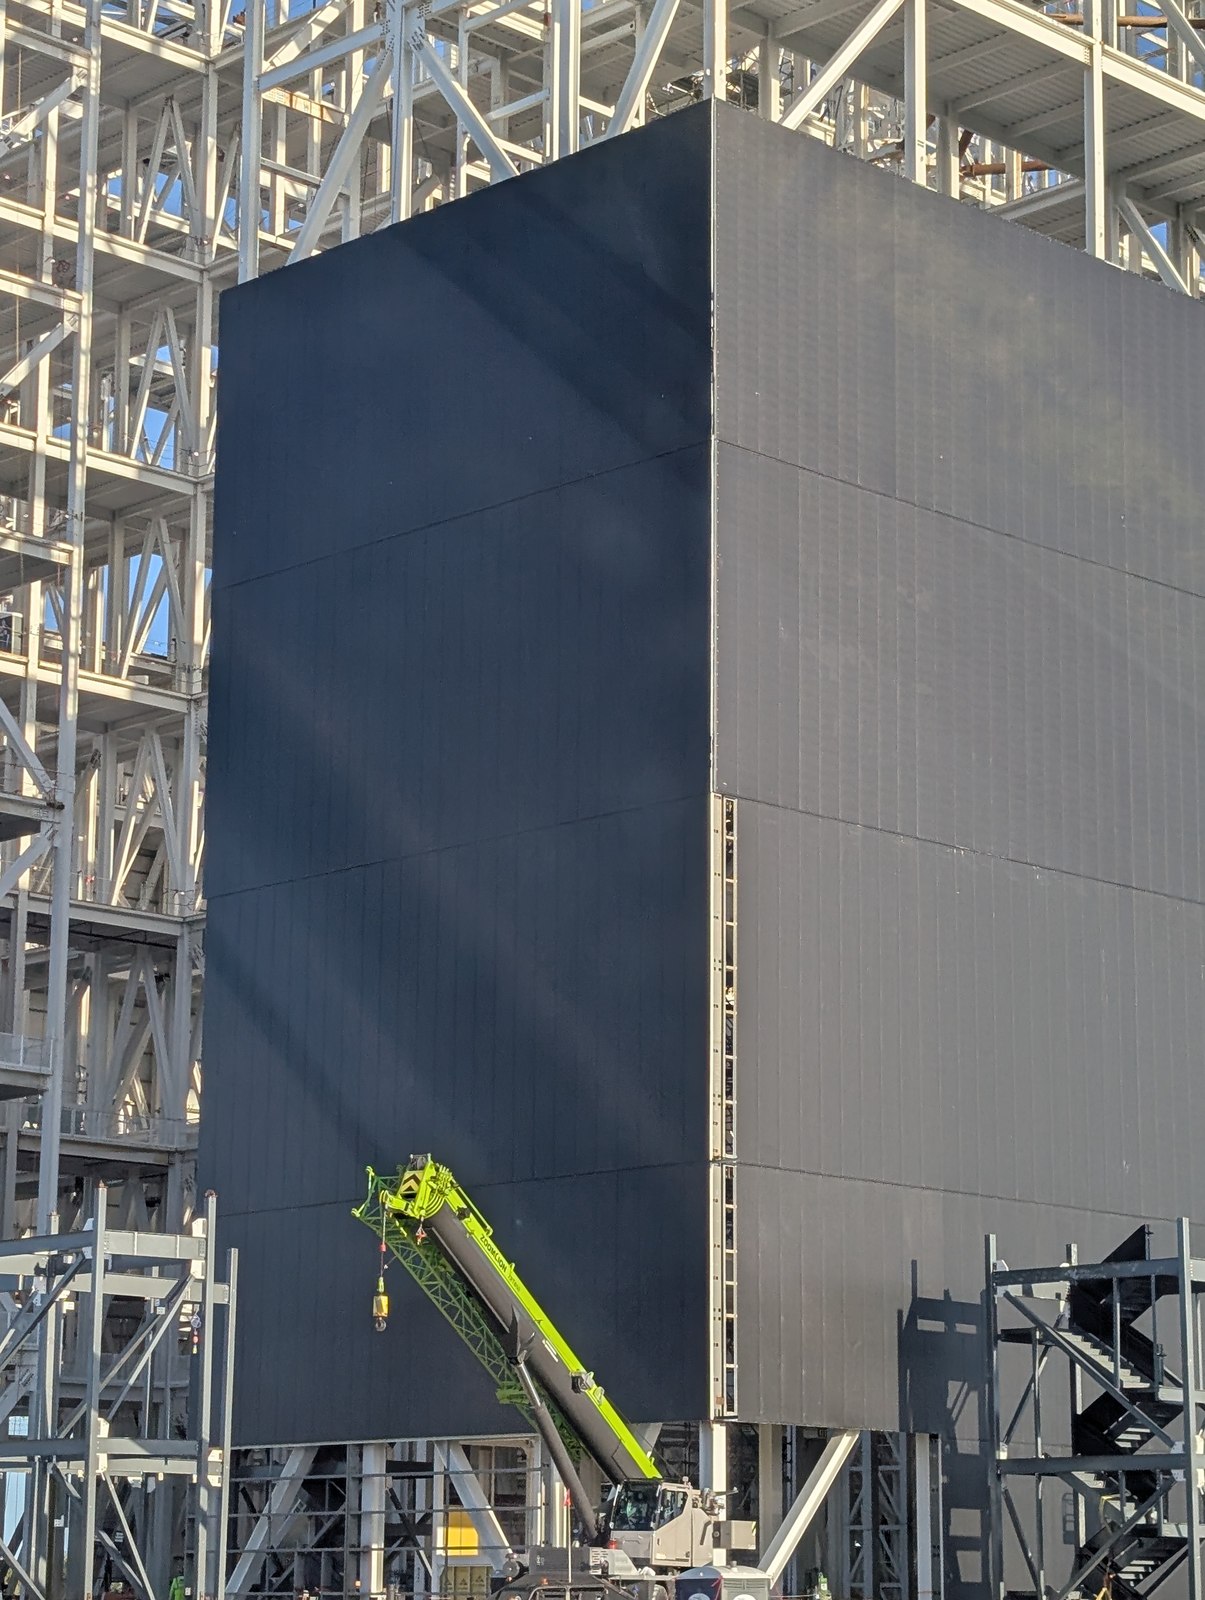
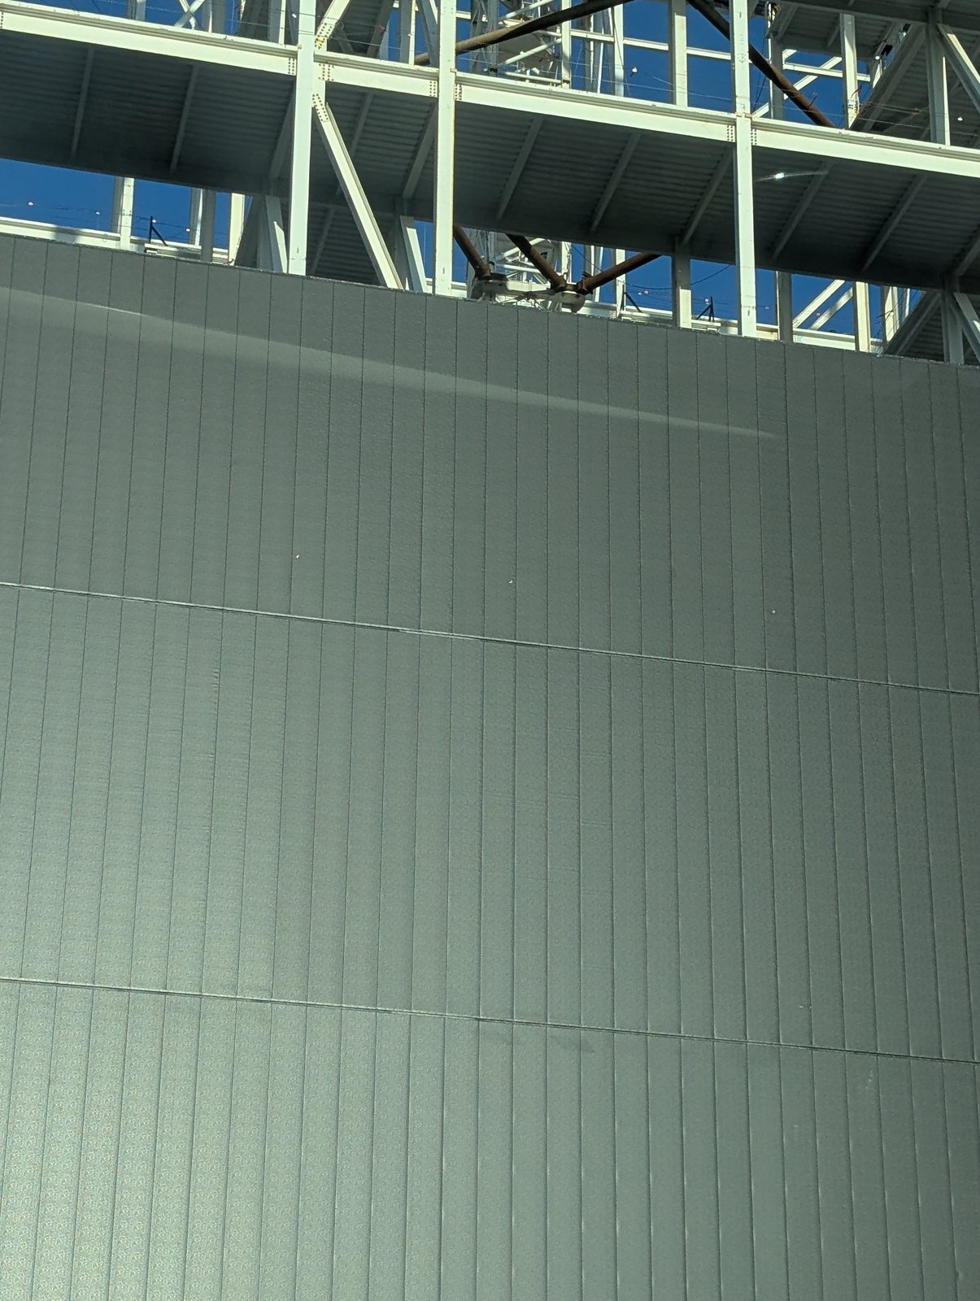
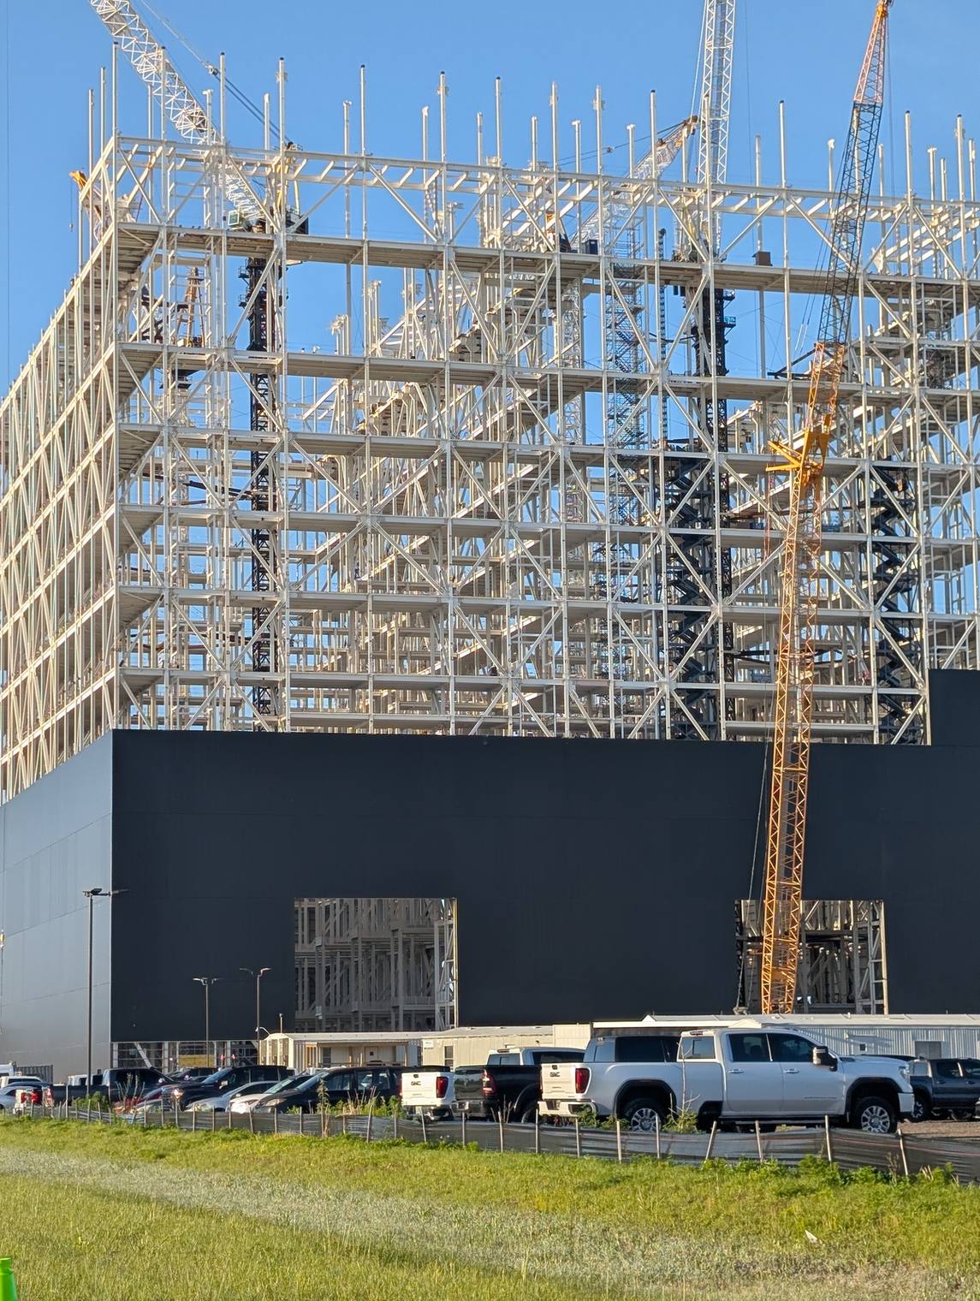
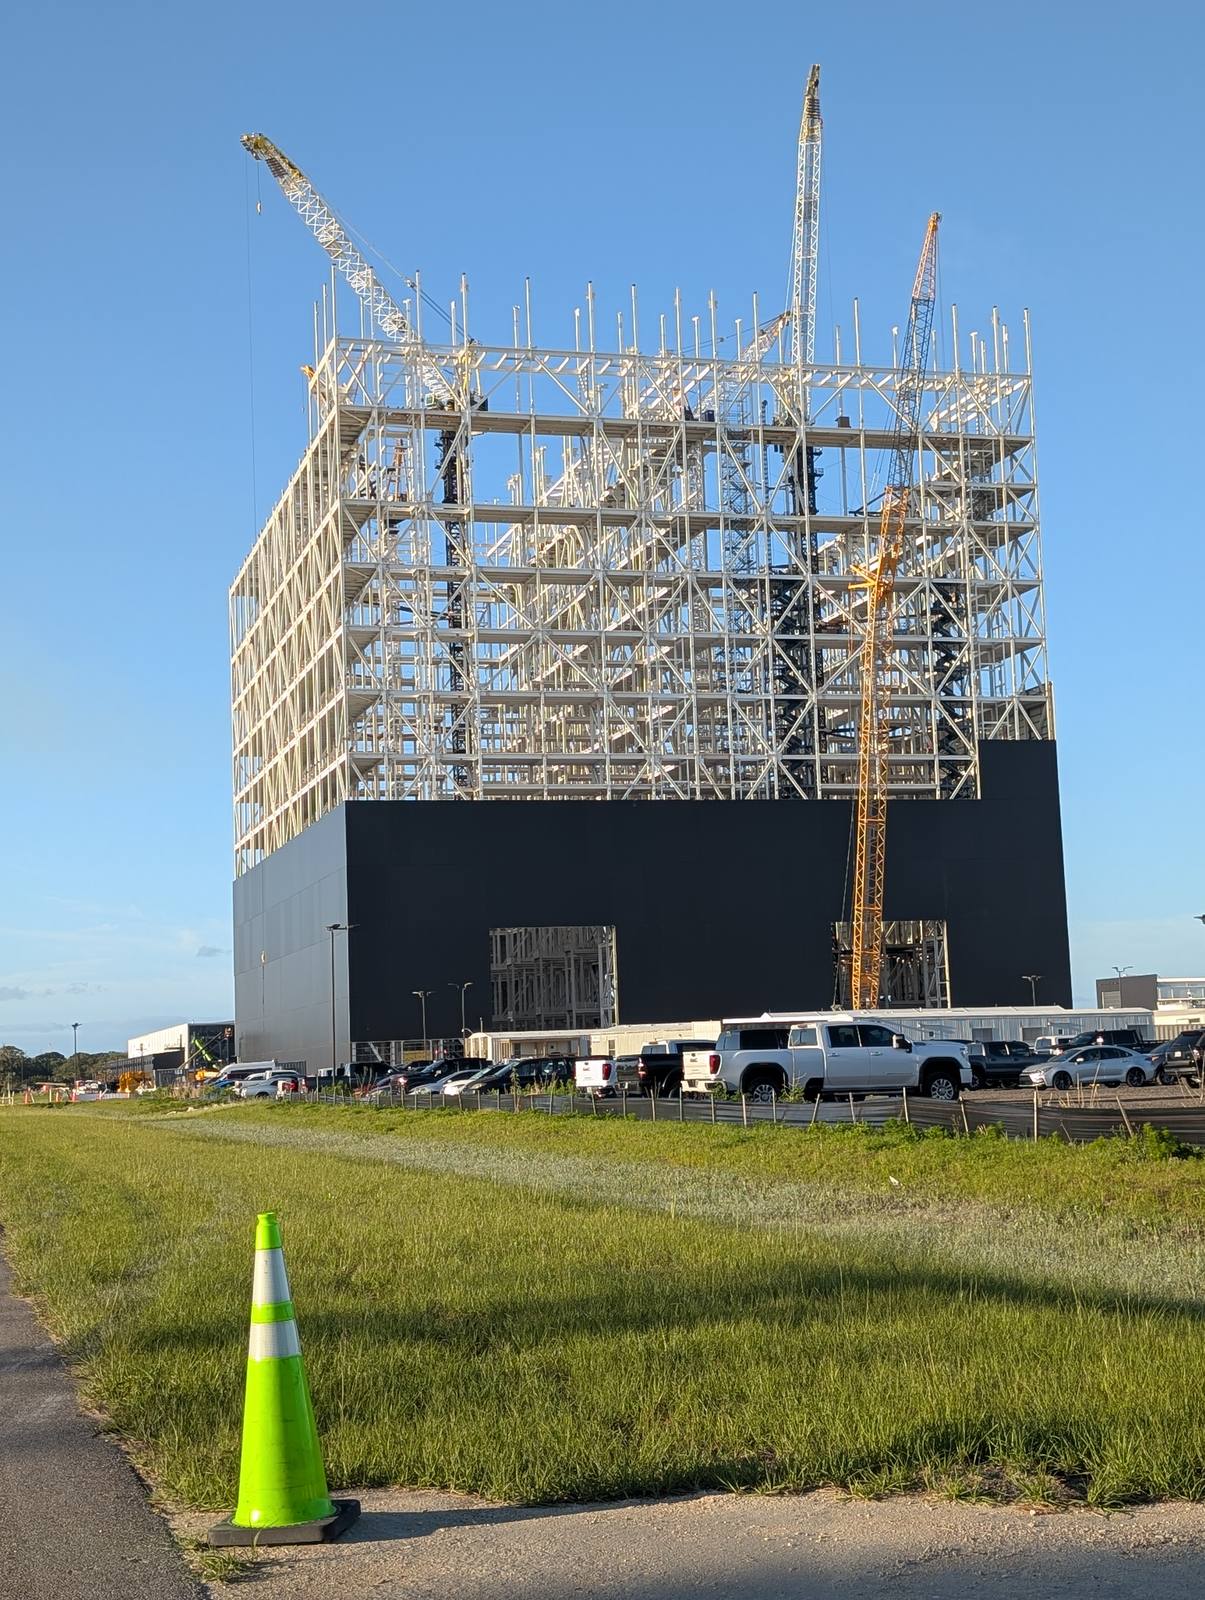
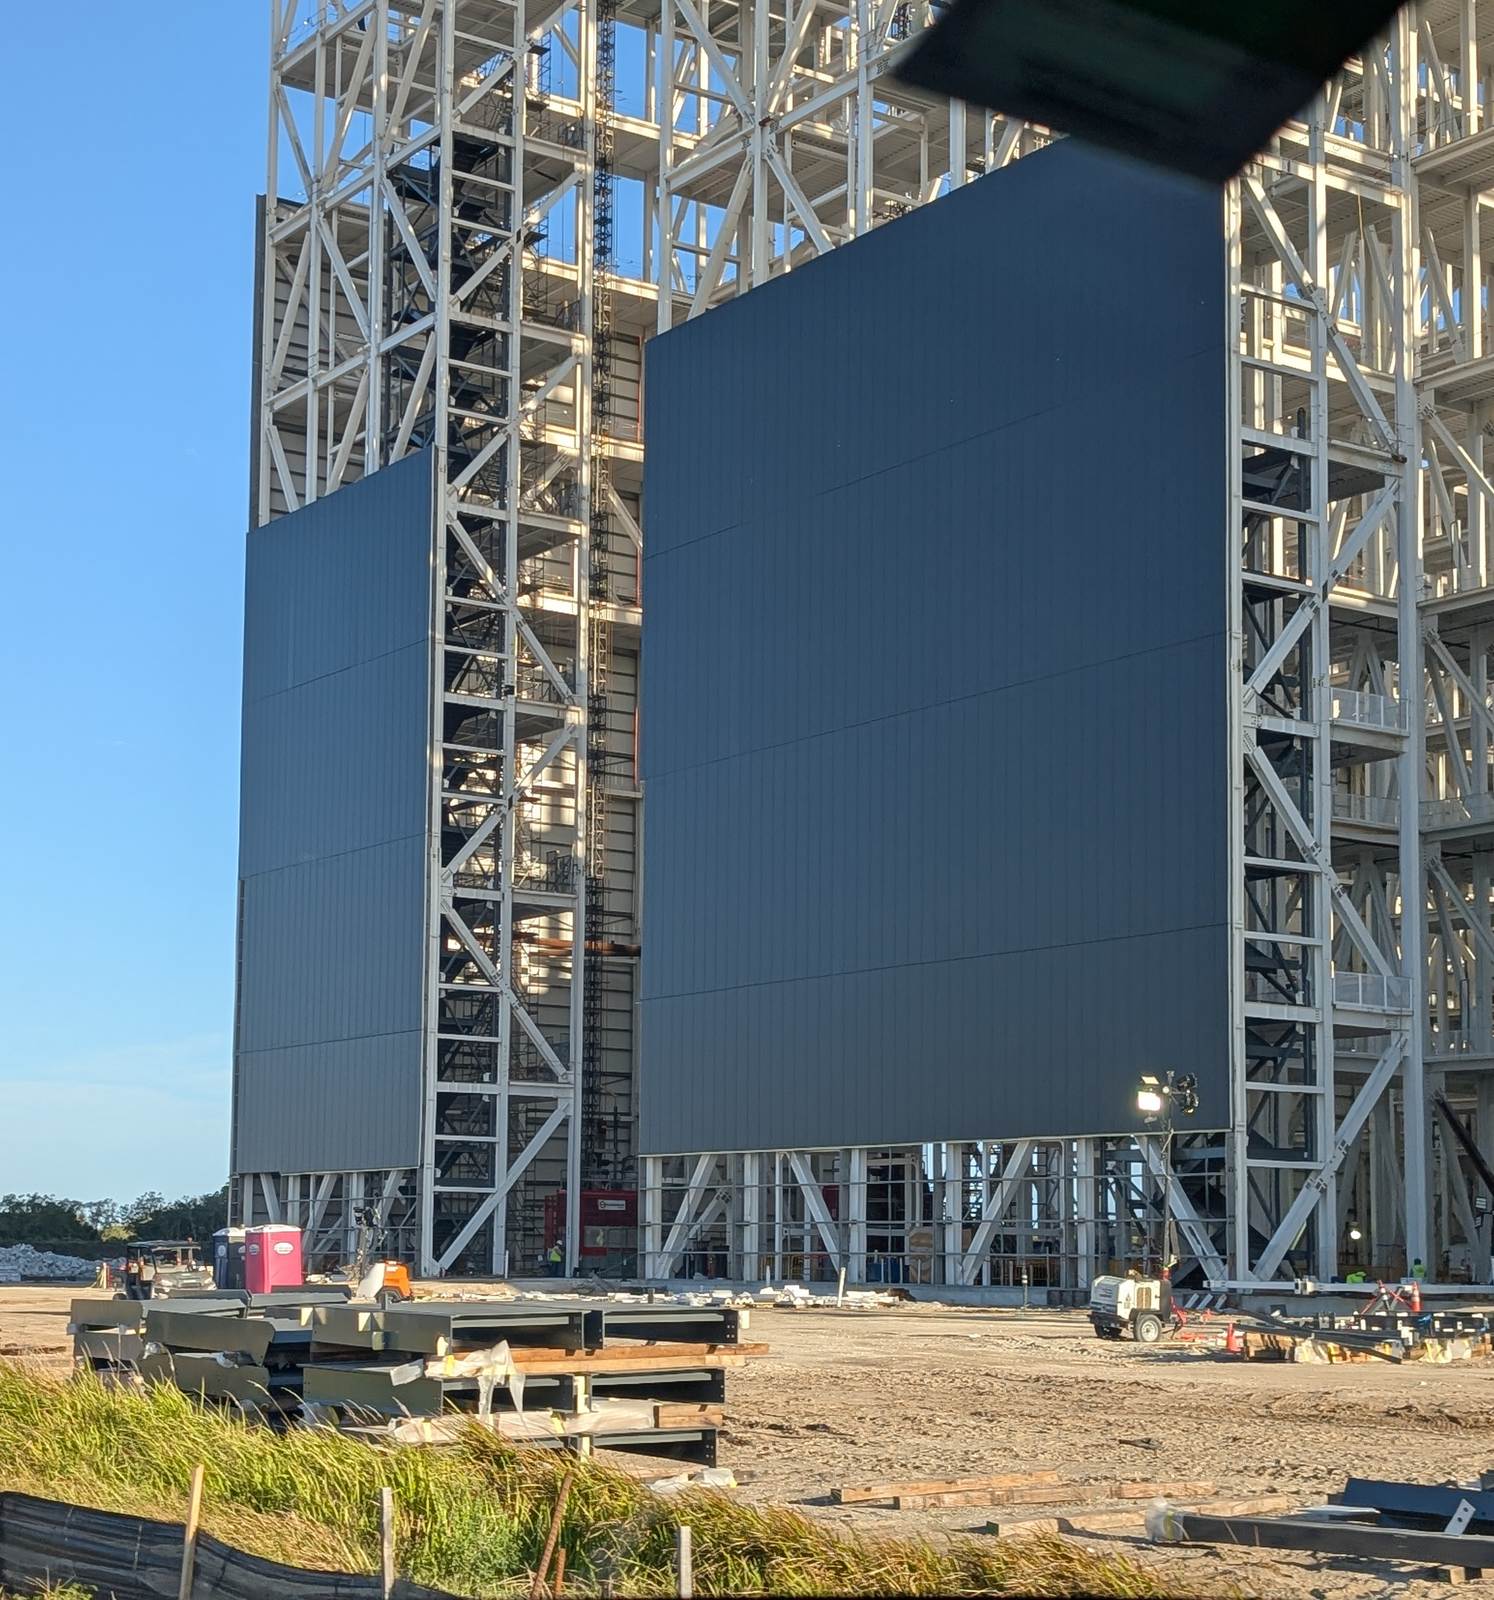
Six photos from the morning of Apr 11, taken within about three minutes (7:59 to 8:02 AM by my phone’s clock), 20 days after my last March photos, under a clear blue sky. This was my favorite set of the month: I got close to some of the tall panels. Photos 4 and 5 show the north side; photos 1, 2 and 6 appear to be the south end, and I can’t tell which side photo 3 shows.
April 27 snapshot
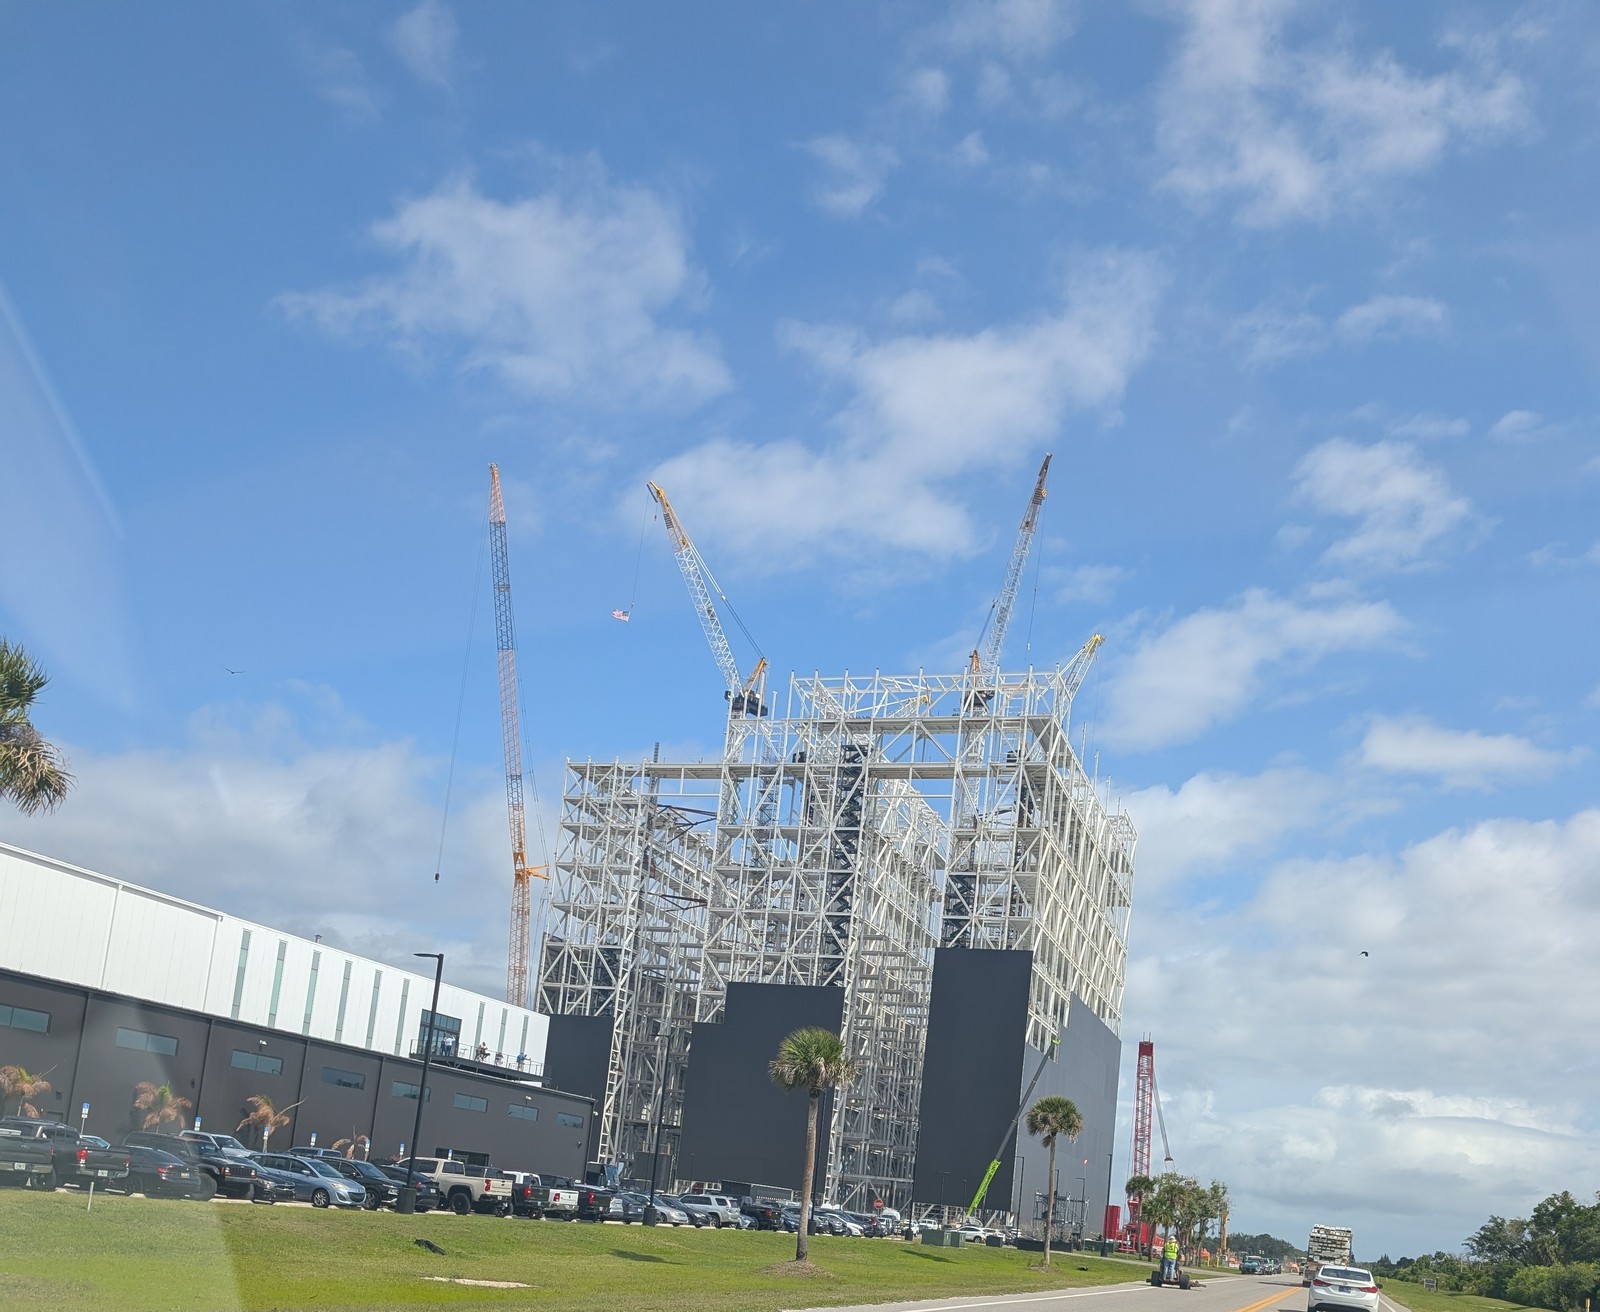
Two photos from a little before 11 AM on Apr 27 (10:37 and 10:39 AM by my phone’s clock), 36 days after my last March photos and 16 days after Apr 11, under a blue sky with white clouds. I think both show the south end. The tall panels are all over the place now, and there are cranes all around them.
Header photo: Apr 27 – up close, the last shot of the day (10:39 AM). This is the photo at the top of the post. Look for: tall black panels that step up from right to left, a red crane and a green crane at their feet (I know nothing about cranes, only that they’re there), a black stair tower at the base, a tiny American flag high up at the top left, and the top of the white frame crowded with steel. I think this is the south end.
What changed since March
- North side and south side. The north side has the two garage-door-style openings, and they look complete in my photos (Apr 2 photo 2, Apr 11 photos 4 and 5). The south side is where the huge bay doors will be, and where the ship will enter (Apr 2 photo 1). The tall-panel photos with wide gaps (Apr 11 photos 1, 2 and 6, Apr 27 photos 1 and 3) appear to be that south end too, but I’m going by how they look, not by anything I could check.
- The wall is climbing. This is the biggest change. In March, at the far end of the building I saw only low black patches with open steel between them (Mar 14 photos 1 and 2, Mar 22 photo 1). In April I see tall black panels that rise up the frame (Apr 11 photos 1, 2 and 6, and Apr 27 photos 1 and 3), in my wide shot on Apr 27 (photo 1) roughly a third to a half of the height of the steel frame by eye. They’re made of big flat panels with seams between them, and some look ribbed (Apr 11 photo 3). Several levels of white steel still rise above them. I can’t tell what the panels are made of, and I can’t tell how many were added between my visits, because my angles don’t match.
- Wide gaps between the tall panels. Between the tall panels I see wide gaps showing open white steel and stairs inside (Apr 11 photo 6, and between the panels in Apr 27 photos 1 and 3). They’re huge. I think these gaps are the huge bay-door openings on the south side, where the ship will enter, but that’s my guess from how they look. I don’t see any doors in them yet. NSF reports that the two large doors are around 295 feet tall by their estimate, but I can’t say whether those are these doors.
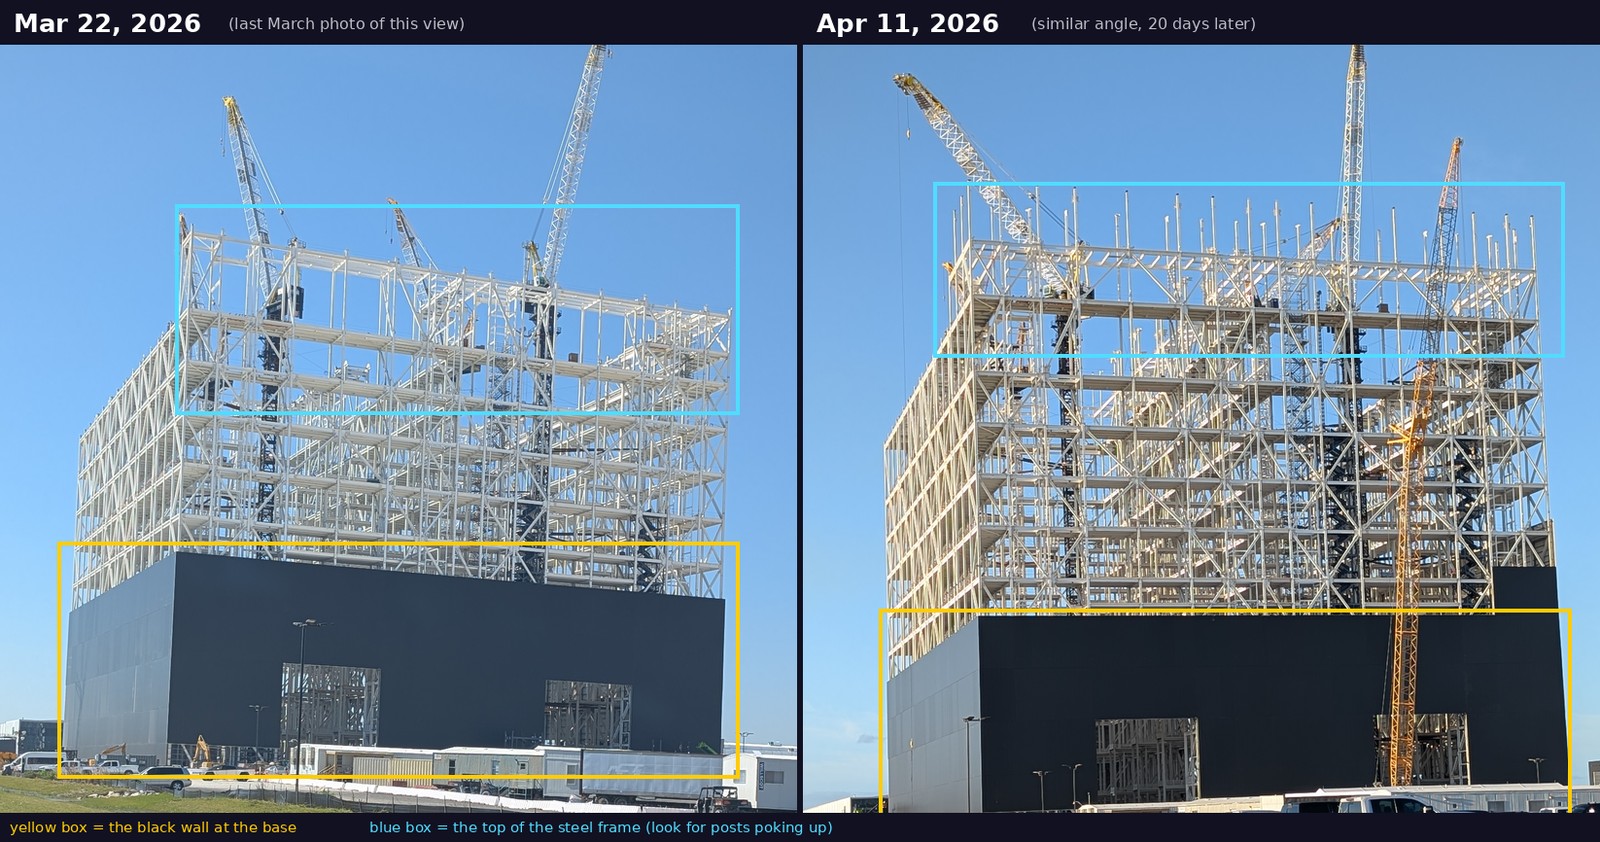
- The north side looks much the same, with one change. The two garage-door-style openings look complete (Apr 2 photo 2, Apr 11 photos 4 and 5). On Apr 2 the top of the wall ran level to the right end (Apr 2 photo 2). By Apr 11 a block of wall at the right end appears to stand a bit taller than the rest (Apr 11 photos 4 and 5, and the comparison above).
- More posts along the top. In March only a few posts (column stubs) poked up above the top of the frame. On Apr 2 and Apr 11 I see a whole row of them along the top edge (Apr 2 photo 2, Apr 11 photos 4 and 5, and the blue boxes in the comparison). By Apr 27 the top looks more filled in, with long horizontal steel across it, though some posts still stick up (Apr 27 photos 1 and 3). NSF says the steel truss has reached its maximum height and the final level is underway. I can’t tell from the road whether it has topped out.
- Cranes. I know nothing about cranes, only that there are some in the pics. I see several in most of my shots, a handful at a time, and some hide behind others, so treat that as a rough count. I can’t tell you what kinds they are or what they’re doing. If it helps you find your way around the photos, there’s an orange one in front of the right-hand north opening on Apr 11 (photos 4 and 5), and a red one and a green one at the foot of the tall panels on Apr 27 (photo 3).
- A flag in the sky. On Apr 27 a small American flag hangs high above the frame (photos 1 and 3). I don’t know why it’s flying.
- Ground work. I see a big sandy yard around the bottom of the tall panels, stacks of gray steel pieces, a pink portable toilet (Apr 11), a white light tower, black stair towers at the base of the walls, a low black fence, and a big parking area full of pickups. Some of this was there in March, so I can’t say what’s new, and I can’t see the far side or the inside.
Terms to know ✨
- Bay door: a very large door that opens one end of a “bay,” the big work area inside the building, so a rocket can move in or out. The huge bay doors on the south side are where the ship will enter.
- Stair tower: a steel frame built just to hold stairs, so workers can climb between levels. I think the black zig-zag frames at the base of the walls and inside the steel are stair towers, but I’m not certain.
- Stair-stepped siding: wall panels that go up in sections, one part higher than the part next to it, like a staircase, while crews keep working up the building. The tall panels that step up from right to left on Apr 27 look like that.
- Truss: a frame built from triangles, which is a very strong shape for its weight. NSF calls the Gigabay’s main frame the “primary steel truss.”
- Penthouse: a room or small building on top of a larger one. NSF says the Gigabay’s top level will include some sort of penthouse, like the Mega Bays in Texas, but nobody seems to know what it will hold.
What impressed me most
The wall climbing the frame. In March I was excited about a low black wall, and in 36 days it went to huge black panels standing up the side of the building, with wide gaps between them and cranes all around. Even with so much still to do on the inside, SpaceX wastes no time. 🚀
What I’m watching next
- More wall. Siding normally goes on from the bottom up and often stair-steps up the building. I’ll watch whether the tall panels fill in around the building and whether the north-side wall climbs to match.
- The south side’s large bay doors. These are where the ship will enter. I think the wide gaps between the tall panels are those openings, so I’ll look for door panels or door frames there as I get better angles.
- The north-side garage-door-style openings. They look complete to me now. I’ll keep an eye out for any change at them.
- Top-out and the roof. NSF says the steel has reached its maximum height and the final level is underway, including a penthouse. I’ll watch for the roof steel, the penthouse and the last posts disappearing at the top. SpaceX says the finished Gigabay will stand 380 feet tall.
- Bridge cranes. SpaceX says the Gigabay will have bridge cranes of up to 400 US tons, running on rails high inside. NSF says brackets for the crane rails are at about the 315-foot level. I can’t see them from the road, but I’ll keep looking.
- The cranes. I still know nothing about them, but I’ll keep noting how many are in the pics.
I’ll keep snapping photos every few weeks as I drive by. Look out for the next report!
Sources
- SpaceX, “Future of Building Starship” (Mar 3, 2025): 380 ft building, 24 work cells, bridge cranes up to 400 US tons. spacex.com/updates
- NASASpaceflight, Apr 23, 2026 (primary steel truss at maximum height, final level underway, siding up to the sixth level, doors around 295 ft tall, crane-rail tabs at about 315 ft): article
All photos by The Star Queen, taken from the road at Kennedy Space Center. Photos are not official and are not affiliated with SpaceX or NASA.
Thank you for stargazing with me. Until next time, keep looking up (and sideways, at the cranes). ✨